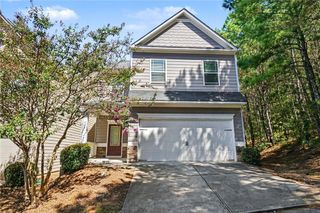
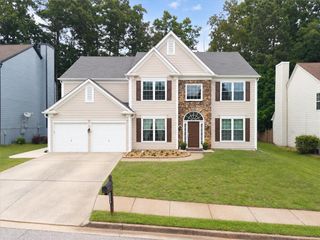
3029 Cambridge Mill Street, Acworth, GA 30102
- 4 beds |
- 4 baths |
- 2,471 sqft
 Single-Family Home
  Built in 2025
  3,485sqft lot
 2 car garage
  $168/sqft
  Listed 2 days ago
Property Description
Move-In Ready 2025 Stanley Martin Home in Madison at Buice Lake - Acworth's Premier Master-Planned Community! This stunning, like-new 2025 Stanley Martin home offers 4 bedrooms, 3 full baths plus a half bath, and 2,471 sqft of modern living space. The flexible lower level is a blank canvas - perfect for a private home office, second family room, media space, or guest suite with its own full bathroom. The main level shines with an open-concept layout flooded with natural light, featuring a spacious family room, open dining area, and show-stopping gourmet kitchen with custom cabinetry, quartz countertops, premium stainless-steel appliances, a large center island, and a walk-in pantry. Upstairs, the luxurious primary suite provides a peaceful retreat with a generous walk-in closet and spa-like full bath. Two additional bedrooms, another full bath, and a conveniently located upstairs laundry room complete the upper level. Enjoy your level, beautifully landscaped backyard - ideal for kids, pets, gardening, or creating your dream outdoor oasis. Resort-style community amenities: championship pickleball courts, swimming pool + kids' splash pad, covered pavilion with picnic tables, playground, fire pit lounge, and expansive green space. Prime Acworth location with easy access to I-75, near Lake Allatoona, shopping, dining, and top-rated Cherokee County schools (Clark Creek, Booth, Etowah). Don't miss this one - schedule your private tour today!
- Listing Status:
- Active
- Date Added:
- October 3, 2026
- Data Last Updated:
- October 5, 2026 at 8:06PM
- Listing Office:
- Simply Homes ATL, LLC : 770-378-9639
- Listing Agent:
- Tuyen Luong : 470-655-8713
- Contact:
- 470-655-8713
- MLS ID:
- 7849049

- General: LightingPrivate YardPrivate Entrance
- Style: ContemporaryTraditional
- Other Structures: None
- Pool: None
- Parking: Garage Door OpenerGarageGarage Faces RearLevel Driveway
- Roofing: Composition
- Windows: Double Pane WindowsWindow TreatmentsInsulated Windows
- General: HardiPlank TypeThree Or MoreSlab
- Road/Access: Private Road
- HOA Amenities: 1200.0Annually
- Originating MLS: First Multiple Listing Service
- County: Cherokee - GA
- Zoning: LOT 125 MADISON AT BUICE LAKE21N11N 125
- View: Neighborhood
- Fencing: None
- Utilities: Underground UtilitiesCable AvailableElectricity AvailableNatural Gas AvailablePhone AvailableSewer AvailableWater Available110 Volts220 Volts in Garage
- Water: Public
- Sewer: Public Sewer
- Source: First Multiple Listing Service
This listing courtesy of Tuyen Luong , Simply Homes ATL, LLC
Monthly Payment
- Principal & Interest $
- Property Taxes $
- Home Insurance $
- VA Funding Fee $

 New - 3 days ago