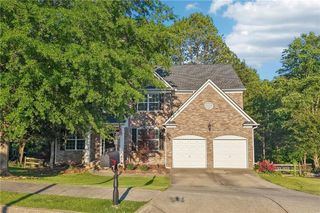
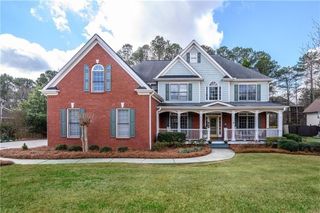
328 Kingsford Crossing, Acworth, GA 30101
- 5 beds |
- 3 baths |
- 4,437 sqft
 Single-Family Home
  Built in 2004
  0.32acre lot
 2 car garage
  $146/sqft
  Listed 13 hours ago
Property Description
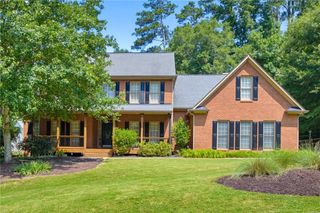
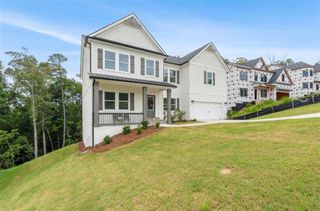
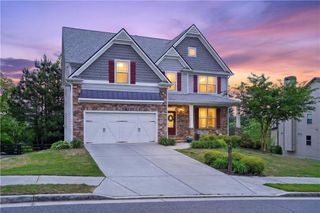
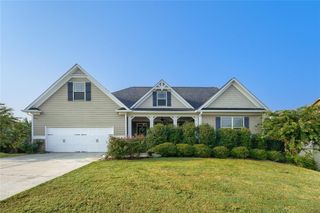
Welcome to this beautiful, well-maintained ranch-style home in the highly sought-after Bentwater community, where spacious living, golf course views, and an exceptional lifestyle come together. Designed with comfort and versatility in mind, this expansive home offers room for everyone, whether you're hosting holiday gatherings, cheering on your favorite team, welcoming overnight guests, or simply enjoying a quiet evening at home. The main level features a spacious floor plan with the primary suite conveniently located on the main level, making one-level living easy and comfortable. A bonus room above the garage provides the perfect space for a private office, hobby room, or additional flex space. The full daylight terrace level expands the living space even further and features a fully furnished bar area, open great room, private guest suite, and additional flexible spaces ideal for bedrooms, a library, game room, exercise area, or whatever best fits your lifestyle. Step outside to enjoy the beautifully landscaped backyard, complete with a covered brick patio and large deck. With plenty of privacy and space for entertaining or relaxing, the outdoor areas provide the perfect backdrop for morning coffee, weekend gatherings, or evenings enjoying the peaceful surroundings. Golf course views add to the appeal of this special home, offering a lifestyle that is becoming increasingly difficult to find. And living in Bentwater means access to an impressive array of amenities, including multiple swimming pools, tennis courts, pickleball courts, playgrounds, basketball courts, and more, all surrounded by beautiful natural scenery. Residents also enjoy convenient access to Lake Allatoona. If you've been searching for a spacious ranch-style home with character, flexible living spaces, beautiful outdoor areas, and golf course views, this Bentwater home offers plenty of room to live, entertain, and make memories for years to come.
- Listing Status:
- Active
- Date Added:
- August 11, 2026
- Data Last Updated:
- August 11, 2026 at 5:06PM
- Listing Office:
- Keller Williams Realty Partners : 678-494-0644
- Listing Agent:
- Sold by Sandy Team : 770-378-0502
- Contact:
- 678-494-0644
- MLS ID:
- 7819355

- General: Private YardRain GuttersRear Stairs
- Style: RanchTraditional
- Other Structures: Front PorchDeckRear PorchPatioCovered
- Pool: None
- Parking: DrivewayGarageGarage Door OpenerGarage Faces FrontKitchen LevelLevel Driveway
- Roofing: Composition
- Windows: Double Pane Windows
- General: Brick FrontLap SidingOne and One HalfSlab
- Road/Access: City StreetCounty Road
- HOA Amenities: SwimTennis900.0Annually
- Originating MLS: First Multiple Listing Service
- County: Paulding - GA
- Zoning: LOT R3 BENTWATER UNIT R
- View: Golf CourseTrees/Woods
- Fencing: Back YardWood
- Utilities: Cable AvailableElectricity AvailableNatural Gas AvailablePhone AvailableSewer AvailableWater Available110 Volts
- Water: Public
- Sewer: Public Sewer
- Source: First Multiple Listing Service
This listing courtesy of Sold by Sandy Team , Keller Williams Realty Partners
Monthly Payment
- Principal & Interest $
- Property Taxes $
- Home Insurance $
- VA Funding Fee $