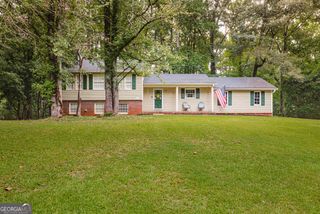
3513 Robin Lane, Acworth, GA 30101
- 3 beds |
- 3 baths |
- 2,124 sqft
 Single-Family Home
  Built in 1992
  0.29acre lot
 —— car garage
  $174/sqft
  Listed 9 days ago
Property Description
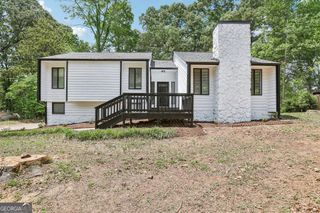
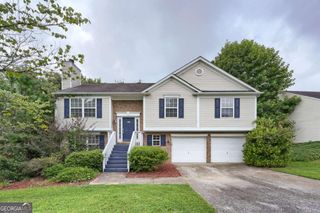
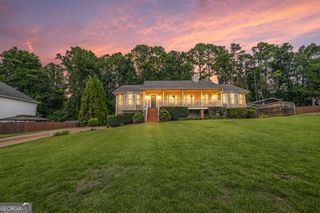
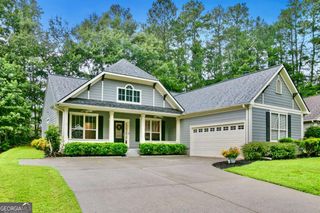
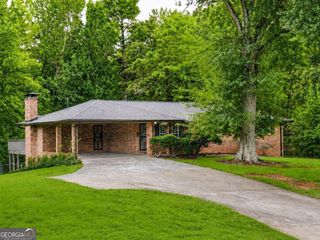
Less than a mile from Historic Downtown Acworth, this beautifully maintained home offers the perfect blend of modern updates, comfortable living, and an exceptional lifestyle. Featuring 3 bedrooms, 2.5 bathrooms, over 2,100 square feet, and a finished terrace level, the versatile floor plan provides flexible space for everyday living, entertaining, a home office, fitness room, or media room. The updated kitchen showcases new quartz countertops, while the brand-new roof (2026) offers added peace of mind. Enjoy your morning coffee on the inviting front patio or unwind on the spacious rear deck overlooking the private, level, fenced backyard. The location is truly one of this home's greatest assets. Just minutes away, Historic Downtown Acworth welcomes visitors year-round with its award-winning restaurants, charming boutiques, and vibrant small-town atmosphere. Spend weekends fishing or kayaking on Lake Acworth, relaxing at Acworth Beach, or enjoying concerts, festivals, farmers markets, and walking trails at Logan Farm Park. Residents also enjoy outstanding neighborhood amenities, including a swimming pool, tennis and pickleball courts, basketball court, playground, and sidewalks. With convenient access to shopping, dining, parks, and I-75, this home offers the opportunity to enjoy one of Acworth's sought-after communities. Looking ahead, the home's thoughtful layout offers the potential to convert the lower level into a true fourth bedroom by adding a shower to the existing half bath using space from the adjoining oversized laundry room, creating even greater functionality and value.
- Listing Status:
- Active
- Date Added:
- August 4, 2026
- Data Last Updated:
- August 11, 2026 at 3:08PM
- Listing Office:
- Century 21 Connect Realty : 770-640-6800
- Listing Agent:
- Sherine S Loudermilk : 678-373-8811
- MLS ID:
- 10819290

- General: Garage(s)
- Style: Traditional
- Parking: GarageAttachedGarage Door OpenerParking spaces: 2
- Roofing: Composition
- Windows: Window Treatments
- General: BrickConcreteMulti/Split
- HOA Amenities: Reserve FundSwimmingTennis455.0
- Originating MLS: Georgia MLS 2
- County: Cobb
- Zoning: 20000902240
- Fencing: Back Yard
- Utilities: Cable AvailableElectricity AvailableHigh Speed InternetNatural Gas AvailableSewer AvailableUnderground UtilitiesWater AvailableElectricity on Property
- Water: Public
- Sewer: Public Sewer
- Source: Georgia MLS 2
This listing courtesy of Sherine S Loudermilk , Century 21 Connect Realty
Monthly Payment
- Principal & Interest $
- Property Taxes $
- Home Insurance $
- VA Funding Fee $

 New - 1 day ago