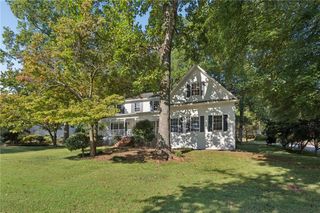
4221 Wildflower Pond, Acworth, GA 30101
- 4 beds |
- 4 baths |
- 3,076 sqft
 Single-Family Home
 Built in 1999
 0.34acre lot
 2 car garage
 $150/sqft
 Listed 7 days ago
Property Description
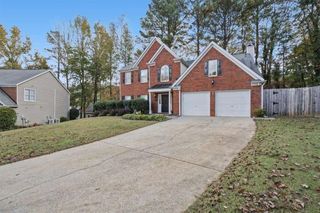
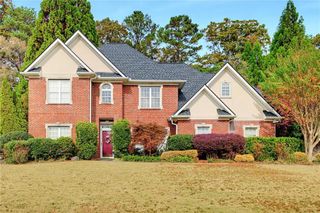
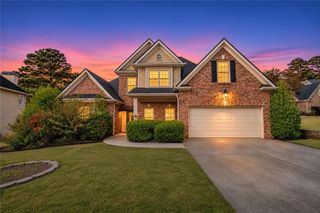
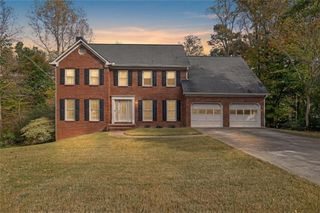
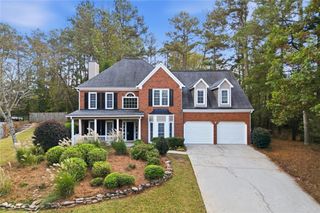
Welcome home! This exceptional 4 bedroom home sits on a large corner lot in a small and quiet neighborhood just a short walk away from Baker Elementary School. Large bay windows on all three levels and year-round flowering landscape create a welcoming first impression making this home the standout of the neighborhood. The signature sweeping veranda encircles nearly the entire home, flowing into an expansive private deck with dual stairways leading to the backyard with a stone patio on one side and a separate fenced doggy area on the other. As you enter the home you will find floor to ceiling bay windows letting in an abundance of natural light. Hardwood floors throughout the main level lead you to a large family room with stacked stone fireplace on one side and separate living and dining rooms on the other, offering you plenty of room to gather and spread out. The kitchen is another highlight of this home. Roomy, with tons of cabinet space, elevated breakfast bar, and a stunning hearth room with its own stacked stone fireplace and bay window, this room opens to the deck outside making entertaining a breeze. Upstairs is a large primary suite with bay window seating area and an adjoining dedicated furnished office. Primary bathroom includes his and hers vanities with both a large corner soaking tub and a spacious walk in shower. A generous walk in closet and linen closet finish off the space. A laundry closet sits conveniently between the primary bedroom and the office with included Whirlpool front loading Washer and Dryer. Two additional bedrooms and a full bathroom are also on this level along with disappearing steps to the insulated attic with flooring and shelves to provide you with additional storage space. Downstairs is the fourth bedroom with a full wall of cabinetry and storage space at the rear, a full bathroom with storage closet and a separate entrance offering a comfortable space for overnight guests or a private retreat. Also downstairs is the extra large two car garage with expanded storage space at the rear with built in cabinetry, storage under the stairway and commercial stainless sink. New roof was installed November 2025. Top of the Line Renewal by Anderson front windows, Lennox three zone HVAC system with iPad style thermostats, Hot Water Heater, Whirlpool Dishwasher, Disposal and kitchen sink were all added in 2019. Light fixtures and hardware throughout the home have also been updated. Just 3 miles from downtown Kennesaw's restaurants, shops, and community events. Convenient access to I-75, 5.6 miles to Whole Foods, and approximately 7 miles to Costco and the Barrett Parkway shopping corridor. This home is just what you're looking for.
- Listing Status:
- Active
- Date Added:
- November 19, 2026
- Data Last Updated:
- November 19, 2026 at 8:08PM
- Listing Office:
- 1% Lists Greater Atlanta : 404-905-1111
- Listing Agent:
- Scott Davenport : 404-905-1111
- Contact:
- 404-905-1111
- MLS ID:
- 7867867

- General: Private Yard
- Style: Traditional
- Other Structures: DeckPatio
- Pool: None
- Parking: GarageParking spaces: 2
- Roofing: Composition
- Windows: Bay Window(s)Double Pane WindowsInsulated Windows
- General: OtherThree Or MoreSlab
- Road/Access: Private Road
- HOA Amenities: Maintenance GroundsReserve Fund275.0Annually
- Originating MLS: First Multiple Listing Service
- County: Cobb - GA
- Zoning: 4221 Wildflower Pond NW AcworthGA 30101-626220005200530
- View: Other
- Fencing: Back Yard
- Utilities: Electricity AvailableNatural Gas AvailableUnderground UtilitiesWater Available220 Volts
- Water: Public
- Sewer: Public Sewer
- Source: First Multiple Listing Service
This listing courtesy of Scott Davenport , 1% Lists Greater Atlanta
Monthly Payment
- Principal & Interest $
- Property Taxes $
- Home Insurance $
- VA Funding Fee $

 New - 1 day ago