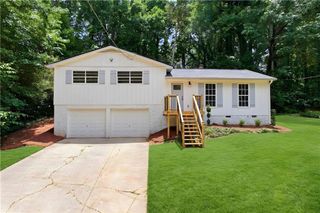
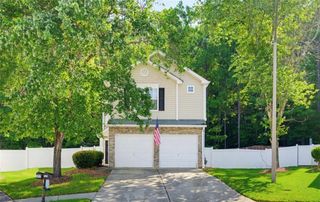
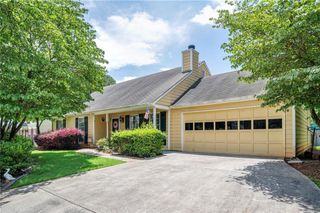
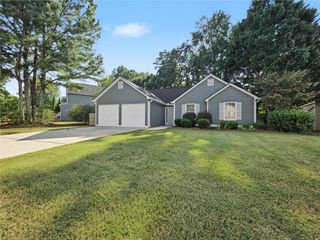
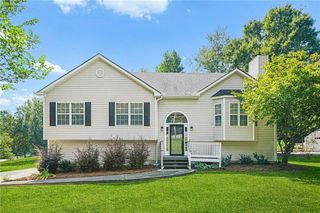
4466 High Gate Court NW, Acworth, GA 30101
- 3 beds |
- 3 baths |
- 1,446 sqft
 Single-Family Home
  Built in 1993
  7,754sqft lot
 2 car garage
  $246/sqft
  Listed 25 days ago
Property Description
Tucked away at the end of a quiet cul-de-sac, this beautifully maintained home strikes the perfect balance of upgrades and everyday comfort. The moment you step inside, you're greeted by an interior flooded with natural light that highlights the hardwood floors flowing throughout the main level. The heart of the home is the kitchen, featuring granite countertops, a tile backsplash, and gas appliances—plus the convenience of a main-level laundry room. Upstairs, the primary suite serves as a true retreat with its tray ceiling, dual closets, and a spacious ensuite bathroom. Organization is a breeze, thanks to custom closet systems in the secondary bedrooms and built-in shelving in the garage. The outdoor space is a standout feature. It features a level driveway and a private, fenced-in backyard. You'll love spending afternoons on the new back porch under the shade of the pergola. The property also includes a 15x8 storage shed and a charming playhouse. Living here gives you the best of both worlds: a peaceful setting with the option to join the Legacy Park amenities, including the pool and tennis courts. The location is unbeatable situated just minutes from I-75 and within easy reach of Lake Allatoona, Lakepoint Sports Complex, local hospitals, and a variety of dining options. It's the kind of home where all the details have been handled—all you have to do is move in.
- Listing Status:
- Active
- Date Added:
- September 30, 2026
- Data Last Updated:
- October 6, 2026 at 5:06AM
- Listing Office:
- Compass : 404-668-6621
- Listing Agent:
- Christine Love : 404-375-2180
- Contact:
- 404-668-6621
- MLS ID:
- 7836348

- General: GardenPrivate EntrancePrivate Yard
- Style: Garden (1 Level)Traditional
- Other Structures: Patio
- Pool: None
- Parking: AttachedDrivewayGarageGarage Door OpenerGarage Faces FrontKitchen LevelLevel Driveway
- Roofing: Composition
- Windows: Insulated Windows
- General: StuccoVinyl SidingTwo
- Road/Access: State Road
- HOA Amenities: SwimTennis712.0Annually
- Originating MLS: First Multiple Listing Service
- County: Cobb - GA
- Zoning: x20005101160
- View: Other
- Fencing: Back YardFencedWood
- Utilities: Cable AvailableElectricity AvailableNatural Gas AvailablePhone AvailableSewer AvailableWater Available110 Volts
- Water: Public
- Sewer: Public Sewer
- Source: First Multiple Listing Service
This listing courtesy of Christine Love , Compass
Monthly Payment
- Principal & Interest $
- Property Taxes $
- Home Insurance $
- VA Funding Fee $

 New - 1 day ago