4514 Grenadine Circle, Acworth, GA 30101
- 3 beds |
- 4 baths |
- 2,033 sqft
 Town Home
  Built in 2019
  6,534sqft lot
 2 car garage
  $193/sqft
  Listed 11 days ago
Property Description
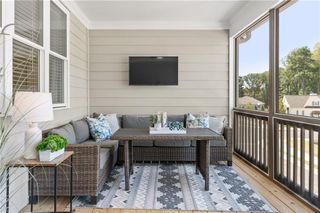
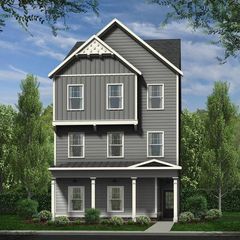
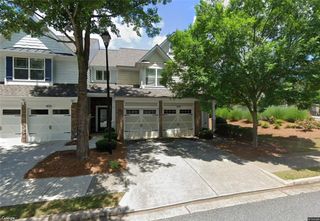
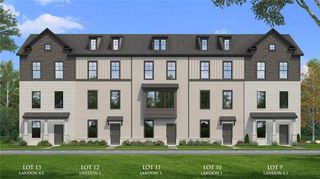
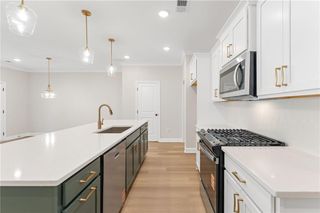
Welcome home to this beautifully maintained 3 bedroom / 3.5 bathroom townhome in the desirable Villas at Hickory Grove community, offering low-maintenance living in the heart of Acworth! A charming covered front porch welcomes you into a bright and inviting interior with an open living and dining area designed for both everyday living and entertaining. The updated kitchen is the heart of the home, showcasing rich stained wood cabinetry, stone countertops, stainless steel appliances, a pantry, and a large center island with breakfast bar seating. Retreat to the spacious main-level primary suite featuring elegant tray ceilings, a generous walk-in closet, and a private ensuite bathroom with dual vanities and a large shower. A second main-level bedroom with its own ensuite bathroom provides excellent space for guests or family, while the conveniently located laundry room completes the main floor. Upstairs, you'll find an oversized loft that offers endless possibilities as a home office, media room, playroom, or additional living area. An additional bedroom with a private ensuite bathroom makes the upper level an ideal retreat for guests or multi-generational living. Step outside to enjoy the private patio overlooking the level, fenced backyard—perfect for relaxing, grilling, or spending time outdoors. An attached two-car garage provides ample storage and convenience. Ideally situated in the sought-after Villas at Hickory Grove community, this home is just minutes from the charm of Downtown Acworth, recreation at Lake Allatoona, quick access to I-75, and countless shopping, dining, and entertainment options. This move-in-ready townhome offers the perfect blend of comfort, convenience, and easy living.
- Listing Status:
- Active
- Date Added:
- July 16, 2026
- Data Last Updated:
- July 27, 2026 at 7:07AM
- Listing Office:
- Keller Williams Realty Atl North : 770-509-0700
- Listing Agent:
- JANICE OVERBECK : 404-800-3159
- MLS ID:
- 7801873

- General: Private EntrancePrivate Yard
- Style: TownhouseTraditional
- Other Structures: Front PorchPatio
- Pool: None
- Parking: AttachedGarageGarage Door OpenerGarage Faces FrontParking spaces: 2
- Roofing: Composition
- Windows: None
- General: BrickOtherTwoSlab
- Road/Access: Other
- HOA Amenities: Maintenance Grounds165.0Monthly
- Originating MLS: First Multiple Listing Service
- County: Cobb - GA
- Zoning: Attached20002603150
- View: Other
- Fencing: Back YardFenced
- Utilities: OtherOther
- Water: Public
- Sewer: Public Sewer
- Source: First Multiple Listing Service
This listing courtesy of JANICE OVERBECK , Keller Williams Realty Atl North
Monthly Payment
- Principal & Interest $
- Property Taxes $
- Home Insurance $
- VA Funding Fee $

 New - 3 days ago