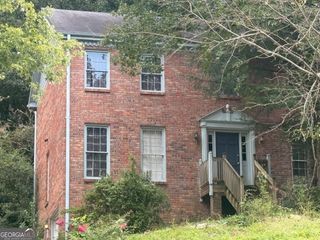
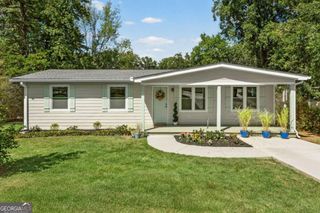
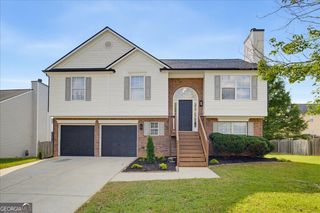
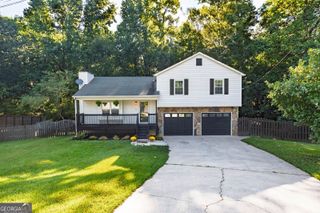
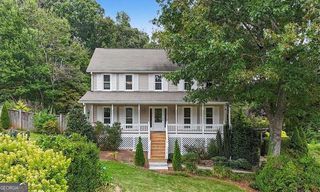
4582 Grove Park Way, Acworth, GA 30101
- 3 beds |
- 2 baths
 Single-Family Home
  Built in 1999
  6,534sqft lot
 —— car garage
  $——/sqft
  Listed 2 months ago
Property Description
Welcome Home! This beautifully refreshed 3-bedroom, 2-bath home in desirable Acworth offers the perfect combination of comfort, style, and convenience. Step inside to discover a bright, inviting floor plan with new flooring, fresh interior paint, and new appliances that give the home a clean, modern feel and make it truly move-in ready. The exterior has also been freshly painted, adding to the home's refreshed curb appeal. The open-concept living spaces provide an ideal setting for everyday living and entertaining, while abundant natural light creates a warm and welcoming atmosphere throughout. The spacious primary suite offers a relaxing retreat complete with an en-suite bath, while two additional bedrooms provide plenty of flexibility for family, guests, a home office, or hobbies. Outside, the generous backyard offers endless possibilities for entertaining, gardening, play, or simply enjoying your own private outdoor space. Conveniently located near shopping, dining, parks, and major commuter routes, this home puts everything you need within easy reach. With its fresh updates, inviting layout, and excellent location, this Acworth home is a fantastic opportunity for first-time buyers, growing households, or anyone looking for a move-in-ready home with room to make it their own. Come see all this refreshed home has to offer!
- Listing Status:
- Active
- Date Added:
- July 22, 2026
- Data Last Updated:
- September 25, 2026 at 11:08PM
- Listing Office:
- Real Broker, LLC : 855-450-0442
- Listing Agent:
- Kalan Marable : 404-295-8341
- MLS ID:
- 10813880

- Style: OtherRanch
- Parking: GarageParking PadParking spaces: 2
- Roofing: Other
- General: Vinyl SidingOneSlab
- HOA Amenities: Management FeeReserve Fund324.0
- Originating MLS: Georgia MLS 2
- County: Cobb
- Zoning: 20002902600
- View: CityView
- Fencing: Back Yard
- Utilities: Electricity AvailableSewer AvailableWater AvailableElectricity on Property
- Water: Public
- Sewer: Public Sewer
- Source: Georgia MLS 2
This listing courtesy of Kalan Marable , Real Broker, LLC
Monthly Payment
- Principal & Interest $
- Property Taxes $
- Home Insurance $
- VA Funding Fee $

 New - 1 day ago