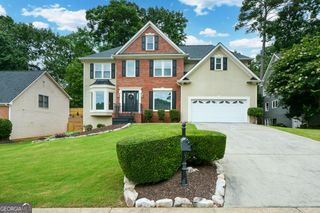
4819 Batiste Lane, Acworth, GA 30101
- 5 beds |
- 4 baths |
- 3,622 sqft
 Single-Family Home
  Built in 1982
  0.38acre lot
 —— car garage
  $157/sqft
  Listed 24 days ago
Property Description
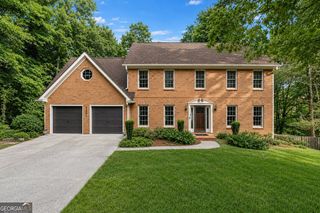
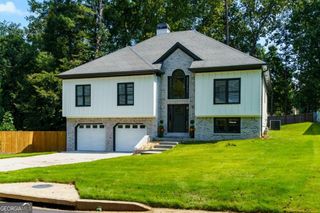
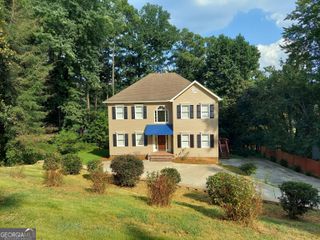
Welcome to 4819 Batiste Lane, offering over 3,600 square feet of beautifully updated living space with two complete living areas under one roof. The main level is bright, polished, and move-in ready, featuring a spacious living area, dedicated dining room, updated kitchen with rich cabinetry, quartz countertops, stainless steel appliances, and a large island, plus a separate laundry room and additional storage. The primary suite includes a walk-in closet and beautifully updated private bath, with additional bedrooms and another full bath nearby. The finished terrace level is what truly sets this home apart. Downstairs you'll find a second kitchen, oversized family room, additional bedrooms and baths, dining space, and exterior access, creating exceptional flexibility for extended family, guests, adult children, work-from-home needs, or simply a household that wants separate spaces to spread out. Enjoy updated kitchens and baths, modern lighting, refreshed flooring and finishes, a large, covered deck, patio, fenced backyard, and generous driveway. If your household needs more than the typical floor plan can offer, this home deserves to be seen in person. Seller welcomes all reasonable offers.
- Listing Status:
- Active
- Date Added:
- September 1, 2026
- Data Last Updated:
- September 25, 2026 at 9:06PM
- Listing Office:
- Hester Group, REALTORS : 404-495-8392
- Listing Agent:
- Jenneisha Parker : 678-975-4686
- MLS ID:
- 10837515

- General: GardenSecond Residence
- Style: Contemporary
- Parking: GarageParking spaces: 2
- Roofing: Composition
- Windows: Double Pane Windows
- General: Vinyl SidingMulti/SplitOneTwoSlab
- HOA Amenities: 0.0
- Originating MLS: Georgia MLS 2
- County: Cobb
- Zoning: 20001203630
- Fencing: Fenced
- Utilities: Cable AvailableElectricity AvailableHigh Speed InternetNatural Gas AvailableSewer AvailableWater AvailablePhone AvailableElectricity on Property
- Water: Public
- Sewer: Public Sewer
- Source: Georgia MLS 2
This listing courtesy of Jenneisha Parker , Hester Group, REALTORS
Monthly Payment
- Principal & Interest $
- Property Taxes $
- Home Insurance $
- VA Funding Fee $

 New - 1 day ago