5011 Kathryn Glen Drive, Acworth, GA 30101
- 2 beds |
- 2 baths |
- 1,444 sqft
 Condominium
  Built in 2003
  8,712sqft lot
 —— car garage
  $217/sqft
  Listed 2 months ago
Property Description
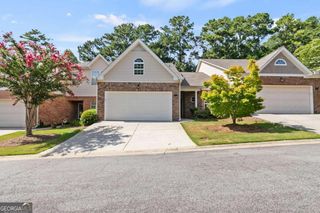
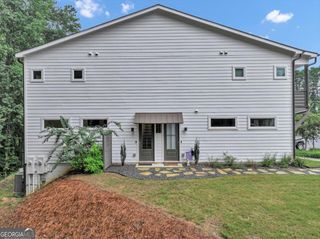
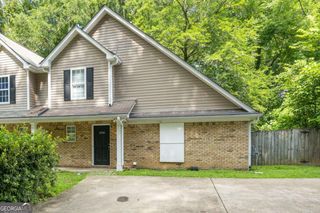
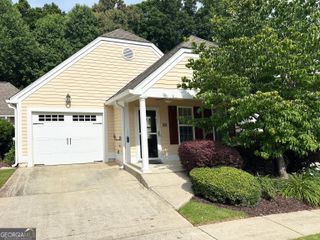
In a small, gated community, this patio home is Pristine! Open, Airy, and Beautifully maintained!!! Features include: All Hardwood and Ceramic tile floors ~Granite countertops and Bar in kitchen with sun-filled skylights ~French-style Patio doors. NEWLY purchased and installed between 2024-2026 includes: 1~ Stainless Steel: French-door Refrigerator, 2~Washer, 3~Microwave, 4~Full HVAC, 5~Hot Water Heater, 6~New 35-year architectural shingle roof, 7~Updated Master Bath, 8~New paint throughout, 9~Pond Water feature pump & liner. Step outside to enjoy the patio with a calming water garden with a high privacy fence. This quaint community offers plenty of guest parking surrounding a well-maintained grass-filled walking park. Truly a "Move-In Ready" home that is in a great location for commuting via Interstate 75! ~Great outdoor life-style from Lake Allatoona in downtown Acworth to RedTop Mountain and the Outdoor Water & Sports Facility~ *Minutes to Kennesaw State University* ~ *Easy access to everything surrounding Atlanta* ~ NOTES: HOA managed community is NOT regulated by age restrictions, and does not qualify FHA. County Taxes shown based on Senior Exemption age 62+, City taxes not included.
- Listing Status:
- Active
- Date Added:
- July 16, 2026
- Data Last Updated:
- September 26, 2026 at 7:06AM
- Listing Office:
- HomeSmart : 404-876-4901
- Listing Agent:
- Norma S McGuigan : 516-455-9461
- MLS ID:
- 10807002

- General: Garden
- Style: Bungalow/Cottage
- Parking: GarageAttachedKitchen LevelGarage Door OpenerParking spaces: 1
- Roofing: Composition
- Windows: Double Pane WindowsSkylight(s)Window Treatments
- General: OtherOneSlab
- HOA Amenities: InsuranceMaintenance GroundsManagement FeePest ControlReserve FundSecurityTrash4860.0
- Originating MLS: Georgia MLS 2
- County: Cobb
- Zoning: 20001102770
- Fencing: Back YardFencedPrivacyWood
- Utilities: Cable AvailableElectricity AvailableHigh Speed InternetNatural Gas AvailablePhone AvailableSewer ConnectedUnderground UtilitiesWater AvailableElectricity on Property
- Water: Public
- Sewer: Public Sewer
- Source: Georgia MLS 2
This listing courtesy of Norma S McGuigan , HomeSmart
Monthly Payment
- Principal & Interest $
- Property Taxes $
- Home Insurance $
- VA Funding Fee $