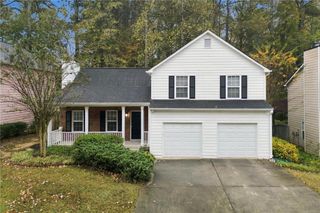
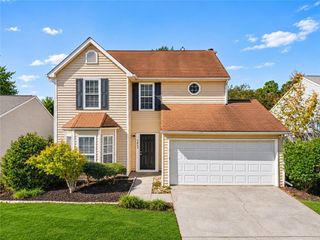
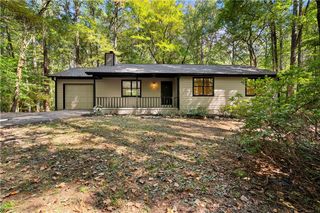
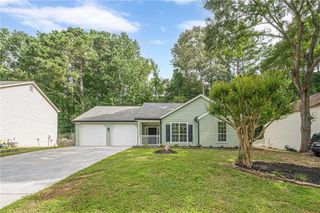
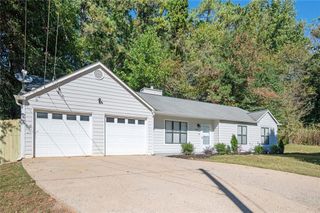
5067 Kathryn Glen Drive, Acworth, GA 30101
- 2 beds |
- 2 baths |
- 1,422 sqft
 Single-Family Home
 Built in 2003
 8,712sqft lot
 1 car garage
 $211/sqft
 Listed 1 month ago
Property Description
Welcome to this beautifully maintained detached 2-bedroom, 2-bathroom home in the desirable gated condo community, Cottages at Baker Road, in Cobb County. Offering the privacy and feel of a single-family home with the convenience of low-maintenance condo living, this home features an open floor plan, private backyard, and a charming enclosed cobblestone courtyard. The spacious primary suite offers a comfortable sitting area with vaulted ceilings and direct access to the private courtyard, creating a wonderful extension of the living space and a peaceful place to relax. The courtyard is also easily accessible from the home's common living areas, making it ideal for entertaining or enjoying the outdoors. The master suite also features a roomy walk in closet and en suite bathroom with plentiful natural light. The interior features brand-new stainless-steel kitchen appliances, updated/new light fixtures, fresh neutral paint througout, new carpet, and a cozy fireplace with gas logs/remote. An attached 1-car garage provides convenient parking and storage, while the gated entrance and beautifully maintained common green space add to the appeal of this well-kept community. All updates were completed October 2026. This home is move in ready for its new owners! Enjoy the best of both worlds—detached-home privacy with the ease and convenience of condo living. This is a special opportunity to enjoy comfortable, low-maintenance living in a beautiful Acworth setting.
- Listing Status:
- Active
- Date Added:
- October 8, 2026
- Data Last Updated:
- November 11, 2026 at 8:09PM
- Listing Office:
- HomeSmart : 404-876-4901
- Listing Agent:
- KRISTI N CRISLER : 770-616-0905
- Contact:
- 770-616-0905
- MLS ID:
- 7851186

- General: CourtyardLightingPrivate Entrance
- Style: BungalowCottageGarden (1 Level)
- Other Structures: Front PorchCovered
- Pool: None
- Parking: DrivewayGarageGarage Door OpenerGarage Faces FrontKitchen LevelLevel DrivewayParking spaces: 2
- Roofing: CompositionShingle
- Windows: Double Pane Windows
- General: Cement SidingOneSlab
- Road/Access: None
- HOA Amenities: Maintenance GroundsMaintenance StructureSecuritySewerTermiteTrashWater0.0Monthly
- Originating MLS: First Multiple Listing Service
- County: Cobb - GA
- Zoning: refer to tax records20001102500
- View: Neighborhood
- Fencing: None
- Utilities: Cable AvailableElectricity AvailableNatural Gas AvailablePhone AvailableSewer AvailableUnderground UtilitiesWater Available220 Volts in Garage
- Water: Public
- Sewer: Public Sewer
- Source: First Multiple Listing Service
This listing courtesy of KRISTI N CRISLER , HomeSmart
Monthly Payment
- Principal & Interest $
- Property Taxes $
- Home Insurance $
- VA Funding Fee $

 New - 1 day ago