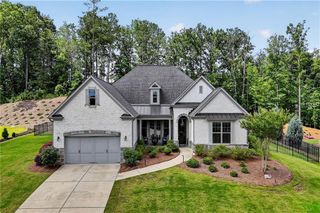
5101 Gwendolyn Court, Acworth, GA 30101
- 4 beds |
- 4 baths |
- 2,890 sqft
 Single-Family Home
  Built in 2027
  1.27acre lot
 3 car garage
  $311/sqft
  Listed 29 days ago
Property Description
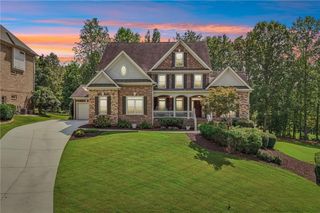
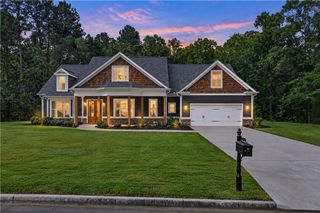
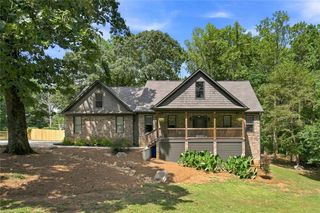
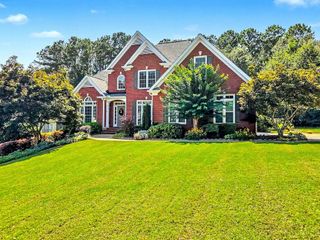
Welcome to this stunning build-to-suit home offering 4 bedrooms, 3.5 baths, a spacious 3-car garage, and approximately 4,405 square feet of thoughtfully designed living space. The main level features impressive 10-foot ceilings and an open, functional floor plan ideal for both everyday living and entertaining. The primary suite is conveniently located on the main level, offering privacy and ease of living, while the additional bedrooms provide plenty of space for family and guests. A full basement offers exceptional potential for future expansion and will be stubbed for a full bathroom, wet bar, and additional bedroom—giving you the opportunity to create even more finished living space tailored to your needs. Set on a private 1.27-acre lot, this property offers the space and privacy buyers are looking for while remaining convenient to everything. Located in the highly regarded Allatoona HS district, the home is also just minutes from Lake Allatoona, providing easy access to boating, fishing, recreation, and some of the area’s best outdoor amenities. With a build-to-suit opportunity, buyers can enjoy the benefits of a brand-new home while having the ability to personalize selections and finishes to create a home that truly feels their own. Contact the listing agent for additional information regarding plans, specifications, selections, and the building process.
- Listing Status:
- Active
- Date Added:
- August 27, 2026
- Data Last Updated:
- September 25, 2026 at 6:06PM
- Listing Office:
- Wynd Realty, LLC : 404-933-4017
- Listing Agent:
- Sydney Haberer : 770-354-5089
- Contact:
- 770-354-5089
- MLS ID:
- 7828687

- General: Rain Gutters
- Style: Traditional
- Other Structures: Front PorchDeckCovered
- Pool: None
- Parking: AttachedGarageGarage Door OpenerGarage Faces FrontKitchen Level
- Roofing: CompositionRidge Vents
- Windows: Double Pane Windows
- General: Blown-In InsulationHardiPlank TypeLap SidingTwoConcrete Perimeter
- Road/Access: None
- Originating MLS: First Multiple Listing Service
- County: Cobb - GA
- Zoning: 00
- View: Trees/Woods
- Fencing: None
- Utilities: Cable AvailableElectricity AvailableNatural Gas AvailablePhone AvailableWater Available110 Volts
- Water: Public
- Sewer: Septic Tank
- Source: First Multiple Listing Service
This listing courtesy of Sydney Haberer , Wynd Realty, LLC
Monthly Payment
- Principal & Interest $
- Property Taxes $
- Home Insurance $
- VA Funding Fee $