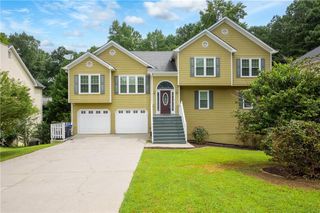
5126 Tulip Square, Acworth, GA 30101
- 3 beds |
- 3 baths |
- 1,993 sqft
 Single-Family Home
  Built in 2024
  7,841sqft lot
 3 car garage
  $206/sqft
  Listed 1 day ago
Property Description
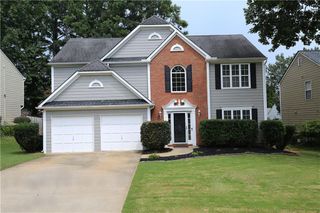
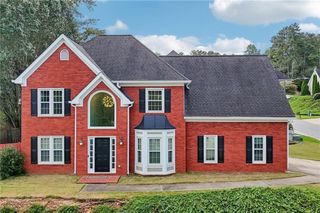
Discover effortless style and modern design in this beautifully crafted 1.5-story home located in the desirable gated Rosewood Farms community. Built in 2024, the popular "Bowen" floor plan offers 3 bedrooms, 3 full bathrooms, and approximately 1,993 square feet of bright, open-concept living space designed for both daily comfort and seamless entertaining. Chef-Inspired Kitchen: The heart of the home features durable RevWood flooring, an oversized center island with a breakfast bar, sleek quartz countertops, top-tier stainless steel appliances, a walk-in pantry, and a view overlooking the dining and family rooms. Main-Level Flexibility: Designed with convenience in mind, the layout includes bedrooms on the main level featuring a private primary suite with a spacious layout, double vanity, and a step-in shower. Thoughtful Design: Enjoy high 9-foot ceilings on the main level, elegant crown molding, double-pane windows, and neutral finishes throughout. Gated Neighborhood Amenities: Residents of Rosewood Farms enjoy access to a community pool, cabana, park, sidewalks, and street lights. Prime Acworth Location: Ideally positioned just minutes from Historic Downtown Acworth, Lake Acworth, Lake Allatoona, local shopping, dining, and parks, with quick and easy access to I-75.
- Listing Status:
- Active
- Date Added:
- September 24, 2026
- Data Last Updated:
- September 25, 2026 at 6:06PM
- Listing Office:
- Virtual Properties Realty.com : 770-495-5050
- Listing Agent:
- Murali Sunkara : 470-380-5086
- Contact:
- 470-380-5086
- MLS ID:
- 7843675

- General: Lighting
- Style: Traditional
- Other Structures: Front PorchPatio
- Pool: None
- Parking: AttachedGarage
- Roofing: Composition
- Windows: Insulated Windows
- General: Brick FrontVinyl SidingTwoCombination
- Road/Access: City Street
- HOA Amenities: Maintenance GroundsReserve FundSwimTennis1100.0Annually
- Originating MLS: First Multiple Listing Service
- County: Cobb - GA
- Zoning: NA20001303450
- View: Neighborhood
- Fencing: None
- Utilities: Cable AvailableElectricity AvailableNatural Gas AvailableSewer AvailableUnderground UtilitiesWater Available220 Volts
- Water: Public
- Sewer: Public Sewer
- Source: First Multiple Listing Service
This listing courtesy of Murali Sunkara , Virtual Properties Realty.com
Monthly Payment
- Principal & Interest $
- Property Taxes $
- Home Insurance $
- VA Funding Fee $

 New - 1 day ago