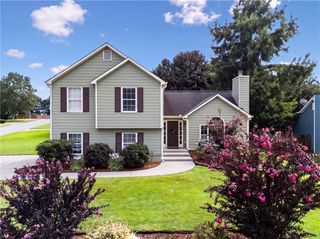
5212 Centennial Hill Drive NW, Acworth, GA 30102
- 3 beds |
- 2 baths |
- 1,352 sqft
 Single-Family Home
  Built in 2012
  7,405sqft lot
 2 car garage
  $251/sqft
  Listed 1 day ago
Property Description
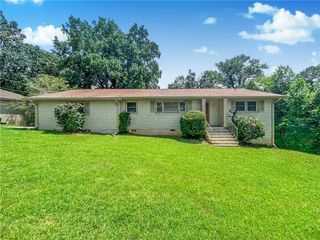
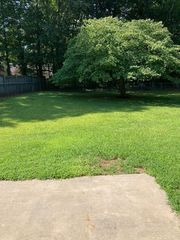
** Under $340k, Ranch-Style Home, Split Floorplan, Large Backyard with Fence ** A move-in-ready, 3 bedroom, 2 bathroom ranch home in the Centennial Commons community. This home features natural light throughout and was designed as a split-bedroom floor plan, making it perfect for guests, roommates, or growing families. The spacious primary suite features tray ceilings, a walk-in closet, and private bath with double vanity. Enjoy the eat-in-kitchen dining with bay window for added space. The kitchen features granite countertops, hardwood floors for easy clean-up, and a view to the family room. All appliances in this home are included, even the washer and dryer. The 2-car garage provides convenient parking and additional storage for the homeowners. Outside, enjoy the privacy of a fully fenced backyard, perfect for pets. In the Centennial Commons community, residents have access to an impressive array of amenities, including a playground, swimming pool, tennis courts, half basketball court, clubhouse, and fitness center. Publix, Lakeside Marketplace, and Brookstone Village are less than 5 minutes away.
- Listing Status:
- Active
- Date Added:
- August 10, 2026
- Data Last Updated:
- August 11, 2026 at 7:08PM
- Listing Office:
- Harry Norman Realtors : 404-495-8331
- Listing Agent:
- Elizabeth Perez : 470-217-8090
- Contact:
- 404-495-8331
- MLS ID:
- 7818787

- General: OtherPrivate YardRain Gutters
- Style: RanchCraftsman
- Other Structures: Patio
- Pool: None
- Parking: GarageAttachedDrivewayGarage Door OpenerKitchen LevelParking spaces: 2
- Roofing: CompositionShingle
- Windows: Insulated Windows
- General: BrickCement SidingOneSlab
- Road/Access: City Street
- HOA Amenities: SwimTennis110.0Monthly
- Originating MLS: First Multiple Listing Service
- County: Cobb - GA
- Zoning: X20001402590
- View: NeighborhoodCity
- Fencing: Back YardPrivacyWoodFenced
- Utilities: Cable AvailableElectricity AvailablePhone AvailableSewer AvailableWater Available220 Volts110 Volts
- Water: Public
- Sewer: Public Sewer
- Source: First Multiple Listing Service
This listing courtesy of Elizabeth Perez , Harry Norman Realtors
Monthly Payment
- Principal & Interest $
- Property Taxes $
- Home Insurance $
- VA Funding Fee $

 New - 3 days ago