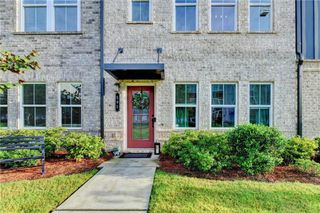
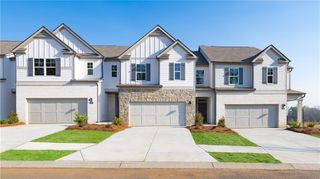
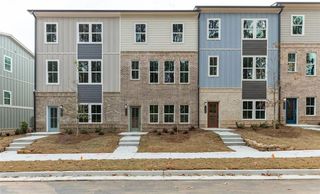
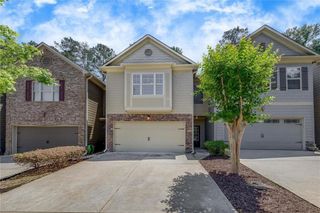
540 Hardy Drive, Acworth, GA 30102
- 3 beds |
- 4 baths |
- 2,000 sqft
 Town Home
  Built in 2022
  871sqft lot
 2 car garage
  $175/sqft
  Listed 11 days ago
Property Description
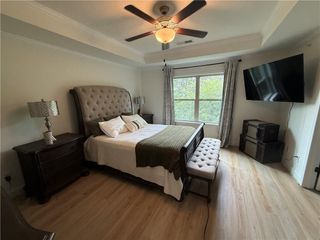
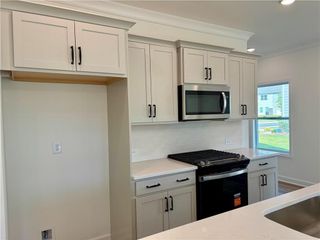
Welcome home to this stunning three-story townhome in the highly sought-after Etowah High School district! Offering the perfect blend of style, comfort, and convenience, this turnkey home is loaded with upgrades and thoughtfully designed for today's lifestyle. The lower level features a versatile bonus room complete with a half bath, making it ideal as a home office, recreation room, fitness space, or private guest suite. The open-concept main level is an entertainer's dream with soaring ceilings, luxury LVP flooring, and abundant natural light. The beautifully appointed kitchen showcases quartz countertops, a designer tile backsplash, stylish cabinetry, and a like-new upgraded appliance package. The spacious living room is anchored by a cozy fireplace, while the adjoining dining area and additional half bath provide effortless functionality. Step outside onto the private balcony, the perfect place to relax after a long day or enjoy grilling with family and friends. Upstairs, you'll find three spacious bedrooms, including an oversized owner's suite featuring a large walk-in closet and a beautifully updated ensuite with dual vanities, designer tile, and a spacious tiled shower. Two generously sized secondary bedrooms offer ample closet space and share a pristine full bathroom. Enjoy low-maintenance living with exceptional community amenities, including a swimming pool, pickleball courts, playground, and grounds maintenance, allowing you to spend more time enjoying everything this wonderful neighborhood has to offer. Conveniently located near shopping, dining, and major interstates, this home offers an easy daily commute while being just 15 minutes from the charm, restaurants, and entertainment of Downtown Woodstock. Move-in ready and situated in one of the area's top-rated school districts, this exceptional home truly has it all. Call today to schedule your private showing!
- Listing Status:
- Active
- Date Added:
- July 31, 2026
- Data Last Updated:
- August 11, 2026 at 5:06PM
- Listing Office:
- Mark Spain Real Estate : 770-886-9000
- Listing Agent:
- MARK SPAIN : 770-886-9000
- Contact:
- 770-886-9000
- MLS ID:
- 7812398

- General: BalconyCourtyard
- Style: Traditional
- Other Structures: DeckRear Porch
- Pool: None
- Parking: AttachedDrive Under Main LevelDrivewayGarageGarage Faces RearLevel Driveway
- Roofing: Composition
- Windows: Double Pane Windows
- General: Brick FrontCement SidingThree Or MoreSlab
- Road/Access: County Road
- HOA Amenities: Maintenance GroundsPest ControlSwimTennisTrash250.0Monthly
- Originating MLS: First Multiple Listing Service
- County: Cherokee - GA
- Zoning: LOT 132 WAVERLY AT BUICE LAKE BLK A21N11M 132
- View: Other
- Fencing: None
- Utilities: Cable AvailableElectricity AvailableNatural Gas AvailablePhone AvailableSewer AvailableUnderground UtilitiesWater Available220 Volts
- Water: Public
- Sewer: Public Sewer
- Source: First Multiple Listing Service
This listing courtesy of MARK SPAIN , Mark Spain Real Estate
Monthly Payment
- Principal & Interest $
- Property Taxes $
- Home Insurance $
- VA Funding Fee $

 New - 1 day ago