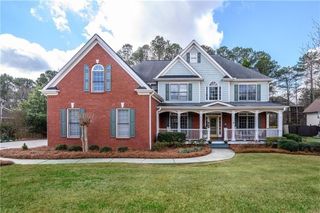
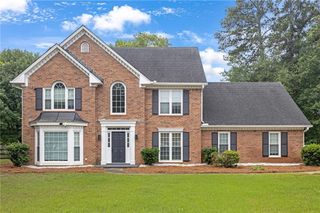
5483 Heatherbrooke Drive NW, Acworth, GA 30101
- 5 beds |
- 4 baths |
- 3,523 sqft
 Single-Family Home
  Built in 2014
  0.37acre lot
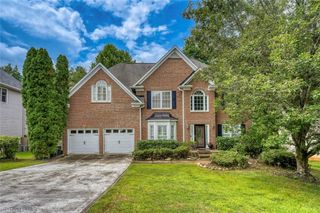
 2 car garage
  $199/sqft
  Listed 18 days ago
Property Description
**This property qualifies for 100% financing with preferred lender, Kim Nehiley Akins at Supreme Lending & will offer up to $2500 in lender paid closing costs** Welcome Home! Where timeless elegance meets modern comfort in one of the area's most desirable communities, zoned for the highly acclaimed Allatoona High School district. Offering 3,523 square feet of thoughtfully designed living space, this exceptional 5-bed/4 bath residence showcases quality craftsmanship, stylish updates, and room to grow! The heart of the home is the beautifully renovated kitchen, featuring contemporary finishes that create the perfect setting for everything from casual family dinners to elegant entertaining. Kitchen leads out to the screened in back deck where you have a fireplace and a spacious area to entertain guest. The upstairs offers a large foyer area where you can use it for a second living room, play area for kids or just a nice decorated area! The luxurious owner's suite serves as a private retreat with a sitting/ reading area that offers a fireplace. The owner's suite bathroom is highlighted by a newly remodeled spa-inspired walk-in shower that brings touch of everyday indulgence. The expansive basement presents endless possibilities. Already stubbed with plumbing for a future bathroom or kitchenette, its ready to become the custom space you've always envisioned. Whether you're dreaming of a guest suite, fitness studio, game room, or additional living area, the protentional is limitless! Plus, one finished room in the basement has already been transformed into a private home theater, creating the ultimate destination for movie nights and entertaining! This home has been meticulously maintained throughout! Perfectly blending sophistication, functionality, and future potential. This home offers an exceptional opportunity to enjoy refined living in a sought-after location with convenient access to shopping, dining, recreating, and top rated schools. This is more than a home, its a lifestyle waiting to be experienced!
- Listing Status:
- Active
- Date Added:
- July 9, 2026
- Data Last Updated:
- July 27, 2026 at 7:07AM
- Listing Office:
- Keller Williams Realty Signature Partners : 678-631-1700
- Listing Agent:
- Jennifer Slatton : 954-701-0054
- MLS ID:
- 7801866

- General: BalconyPrivate EntrancePrivate YardRain GuttersRear Stairs
- Style: Traditional
- Other Structures: DeckRear PorchScreenedCovered
- Pool: None
- Parking: GarageParking spaces: 3
- Roofing: Shingle
- Windows: Insulated Windows
- General: BrickHardiPlank TypeStoneTwoConcrete PerimeterSlab
- Road/Access: City Street
- HOA Amenities: Maintenance GroundsSwimTennis1390.0Annually
- Originating MLS: First Multiple Listing Service
- County: Cobb - GA
- Zoning: 20019402570
- View: Neighborhood
- Fencing: Back YardFencedPrivacyWoodWrought Iron
- Utilities: Cable AvailableElectricity AvailableNatural Gas AvailablePhone AvailableSewer AvailableWater AvailableUnderground Utilities220 Volts
- Water: Public
- Sewer: Public Sewer
- Source: First Multiple Listing Service
This listing courtesy of Jennifer Slatton , Keller Williams Realty Signature Partners
Monthly Payment
- Principal & Interest $
- Property Taxes $
- Home Insurance $
- VA Funding Fee $

 New - 2 days ago