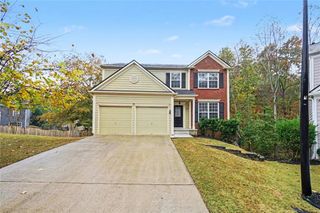
5562 Crestview Drive, Acworth, GA 30102
- 3 beds |
- 2 baths |
- 1,461 sqft
 Single-Family Home
 Built in 1972
 0.45acre lot
 —— car garage
 $270/sqft
 Listed 13 days ago
Property Description
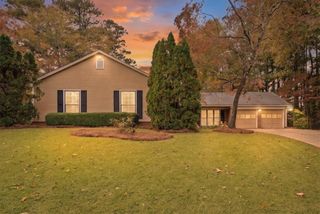
You simply cannot go wrong when this classic four-sided brick charm meets thoughtfully updated style at 5562 Crestview Drive. Tucked along a quiet street, this three bedroom, two bathroom home reflects the heart and care its current owners have poured into it, creating inviting spaces with a magazine-worthy feel. Current owners have already spent the big bucks replacing all windows, adding an Aquaguard waterproofing system in the basement and garage area, replacing the water heater, adding French drain system in the yard, and updating numerous areas of the interior including the bathroom. These updates offer practical improvements beyond what meets the eye. Have extended reassurance making this your next home knowing you have a newer roof and HVAC priming the next owner for a successful homeownership journey! The huge backyard, fully enclosed by a privacy fence, provides plenty of room to entertain, garden, play, or simply unwind. Convenient access to multiple highways, shopping, dining, and Kennesaw State University makes everyday errands and commuting easy, while nearby Lake Allatoona offers opportunities for recreation and weekend adventures. Whether you're searching for your first home or considering an investment property, this lovingly improved home offers style, character, and room to make it your own.
- Listing Status:
- Active
- Date Added:
- October 29, 2026
- Data Last Updated:
- November 11, 2026 at 3:06PM
- Listing Office:
- Engel & Volkers Atlanta : 404-845-7724
- Listing Agent:
- Kate Wright : 678-772-8519
- Contact:
- 404-845-7724
- MLS ID:
- 7861334

- General: Private EntranceOther
- Style: Traditional
- Other Structures: Front PorchPatio
- Pool: None
- Parking: DetachedParking spaces: 2
- Roofing: Composition
- Windows: Double Pane WindowsInsulated Windows
- General: BrickOneBlockBrick/Mortar
- Road/Access: Other
- HOA Amenities: 0.0
- Originating MLS: First Multiple Listing Service
- County: Cherokee - GA
- Zoning: L41 CHEROKEE EST EXT II21N12D 183
- View: OtherTrees/Woods
- Fencing: Back YardPrivacy
- Utilities: OtherCable AvailableElectricity AvailableNatural Gas AvailableWater Available110 Volts
- Water: Public
- Sewer: Septic Tank
- Source: First Multiple Listing Service
This listing courtesy of Kate Wright , Engel & Volkers Atlanta
Monthly Payment
- Principal & Interest $
- Property Taxes $
- Home Insurance $
- VA Funding Fee $

 New - 1 day ago