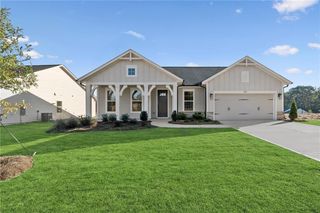
5677 Fairwood Drive NW, Acworth, GA 30101
- 4 beds |
- 3 baths |
- 2,183 sqft
 Single-Family Home
  Built in 1989
  0.34acre lot
 2 car garage
  $228/sqft
  Listed 2 days ago
Property Description
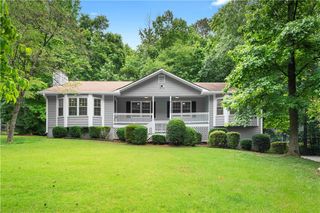
RARE hard-to-find truly stepless ranch in the coveted Brookstone Country Club! This is the unicorn property you have been waiting for, offering effortless single-level living on a slab just a short, effortless stroll to the neighborhood pool, tennis courts, and premier community amenities. As you approach, the classic 3-sided brick exterior provides timeless curb appeal and low-maintenance durability. Step inside through the front entry and immediately notice the stunning, wide-plank hardwood floors that flow seamlessly throughout the entire home, creating an open and unified feel. Offering a spacious and functional layout with 4 large bedrooms and 2.5 beautifully updated bathrooms, this home has room for everyone. The dramatic vaulted living room draws you in with its soaring ceilings, ceiling fan, and classic brick fireplace flanked by traditional millwork, making it the ultimate gathering space for chilly evenings or relaxing weekends. The heart of the home is the fully remodeled kitchen, finished with crisp white cabinetry, sleek countertops, coordinating tile backsplash, stainless steel appliances, and a breakfast bar overlooking the casual dining space. It is a functional and beautiful layout designed for hosting or whipping up everyday meals. Every single bathroom, including the half bath and full baths, has been completely reimagined and updated with gorgeous designer fixtures, stylish vanities, modern lighting, and immaculate custom tilework. The secondary bath features a sleek vessel sink vanity and a glass-accented cabinet, while the primary suite offers a private retreat highlighted by an elegant tray ceiling, a spacious bedroom layout, and a spa-inspired en-suite bath with dual vanities and modern mirrors. The additional bedrooms offer plush carpeting or hardwood options, with one showcasing classic vertical striped wallpaper and abundant natural light, and another featuring charming floral wall accents. Outside is your ultimate private sanctuary. Step off the back of the home onto a massive, oversized wood deck that overlooks an incredible, professionally landscaped yard. Surrounded by mature trees and lush greenery, the private backyard provides a tranquil setting for morning coffee, weekend barbecues, or large-scale outdoor entertaining. Do not miss this rare, turnkey opportunity to secure elite single-level living in a premier country club setting!
- Listing Status:
- Active
- Date Added:
- July 24, 2026
- Data Last Updated:
- July 27, 2026 at 2:09AM
- Listing Office:
- Brooks Dove Realty, LLC : 770-530-8441
- Listing Agent:
- Brooks Dove : 770-530-8441
- MLS ID:
- 7810657

- General: CourtyardGas GrillPrivate YardRain Gutters
- Style: Garden (1 Level)RanchTraditional
- Other Structures: Front PorchDeckPatioCovered
- Pool: None
- Parking: AttachedGarageGarage Door OpenerGarage Faces SideKitchen LevelLevel DrivewayStorageParking spaces: 8
- Roofing: Composition
- Windows: None
- General: Brick 3 SidesOneSlab
- Road/Access: County RoadPrivate Road
- HOA Amenities: 700.0Annually
- Originating MLS: First Multiple Listing Service
- County: Cobb - GA
- Zoning: BROOKSTONE II LOT 31 BLOCK B UNIT 120026400820
- View: Neighborhood
- Fencing: Back YardPrivacyWood
- Utilities: Cable AvailableElectricity AvailableNatural Gas AvailablePhone AvailableSewer AvailableUnderground UtilitiesWater Available110 Volts220 Volts in Laundry
- Water: Public
- Sewer: Public Sewer
- Source: First Multiple Listing Service
This listing courtesy of Brooks Dove , Brooks Dove Realty, LLC
Monthly Payment
- Principal & Interest $
- Property Taxes $
- Home Insurance $
- VA Funding Fee $

 New - 2 days ago