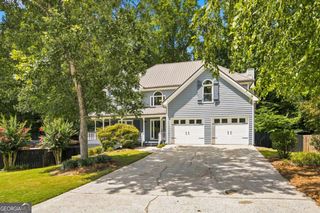
5794 Wetwing Cove, Acworth, GA 30101
- 4 beds |
- 5 baths |
- 3,410 sqft
 Single-Family Home
  Built in 2001
  0.37acre lot
 —— car garage
  $208/sqft
  Listed 7 days ago
Property Description
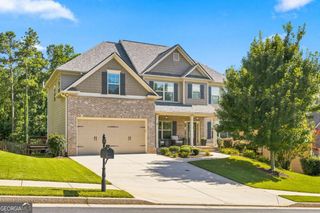
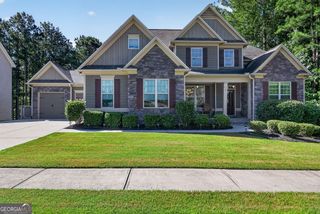
Picture-perfect Craftsman living in the top-rated Allatoona High School district! Tucked away in Acworth's coveted Starr Lake community, 5794 Wetwing Cove combines timeless curb appeal with high-end updates and complete peace of mind. From the broad wrap-around front porch and stacked stone exterior to the grand two-story foyer, every detail of this 4-bedroom, 4.5-bath home welcomes you in. INSIDE THE HOME: Gourmet Kitchen Refresh: Features rich leathered quartz countertops, custom tile backsplash, center island, and two-tone painted cabinetry. Smart Upper-Level Layout: All 4 spacious bedrooms are located upstairs, including a generous primary retreat with a tray ceiling and dual-vanity ensuite bath. Refreshed Finished Basement: Updated in 2025 with new flooring, drywall, and a full bath-ideal for a media room, play space, or guest suite. Cozy Gathering Spaces: Enjoy light-filled fireside living with a stacked stone fireplace and seamless flow to the oversized private back deck. SPECIAL FEATURES & BIG-TICKET UPDATES: Rare, dedicated boat garage-perfect for lake gear, extra vehicle parking, or workshop space! New Roof (May 2024) & New Water Heater (July 2023). Updated dual AC units with all air ducts freshly cleaned (June 2026). Rebuilt back deck (2020) and carpets professionally cleaned & stretched (June 2026). LOCATION & AMENITIES: Zoned for award-winning Cobb County schools (Pickett's Mill ES, Durham MS, and Allatoona HS)! Starr Lake residents enjoy resort-style amenities including a neighborhood pool, tennis and pickleball courts, clubhouse, playground, and scenic lake. Completely move-in ready-schedule your tour today!
- Listing Status:
- Active
- Date Added:
- July 22, 2026
- Data Last Updated:
- July 27, 2026 at 7:07AM
- Listing Office:
- Hardy Realty & Development Company : 706-291-4321
- Listing Agent:
- Randi Hayes : 770-710-7297
- MLS ID:
- 10810304

- General: Sprinkler SystemBath
- Style: Craftsman
- Parking: GarageAttachedRV Access/ParkingBoatGarage Door OpenerSide/Rear Entrance
- Roofing: Composition
- General: Wood SidingThree Or More
- HOA Amenities: SwimmingTennis934.0
- Originating MLS: Georgia MLS 2
- County: Cobb
- Zoning: 20018801180
- Fencing: Back YardFencedWood
- Utilities: Cable AvailableElectricity AvailableHigh Speed InternetNatural Gas AvailablePhone AvailableSewer ConnectedUnderground UtilitiesWater AvailableElectricity on Property
- Water: Public
- Sewer: Public Sewer
- Source: Georgia MLS 2
This listing courtesy of Randi Hayes , Hardy Realty & Development Company
Monthly Payment
- Principal & Interest $
- Property Taxes $
- Home Insurance $
- VA Funding Fee $

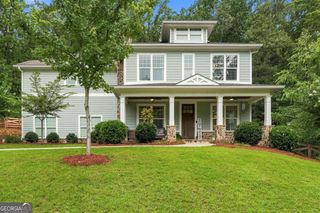
 New - 3 days ago