6007 Addington Drive NW, Acworth, GA 30101
- 4 beds |
- 4 baths |
- 4,196 sqft
 Single-Family Home
 Built in 2001
 0.31acre lot
 2 car garage
 $155/sqft
 Listed 15 days ago
Property Description
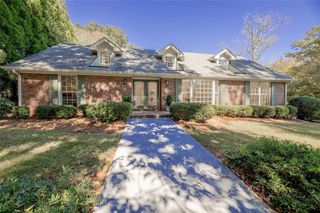
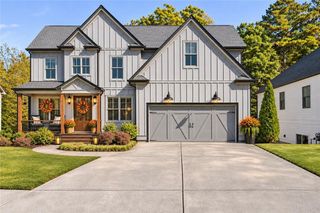
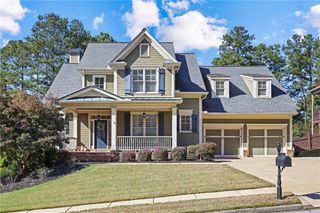
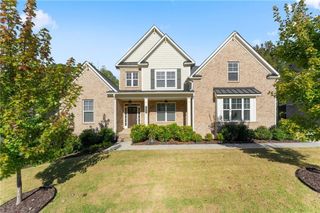
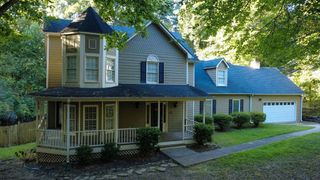
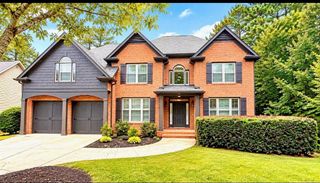
Spacious Golf Course Community Living with Room for Everyone! Welcome home to this spacious 4-bedroom, 3.5-bathroom home offering the perfect blend of comfort, functionality, and versatility! Located in a desirable golf course community, this home provides plenty of room for large families, entertaining guests, and creating the lifestyle you’ve been looking for. Need space to work from home? You’ll appreciate the flexibility to create a dedicated home office or additional workspace. The fully finished basement adds even more possibilities, making this home an excellent option for multigenerational living, extended guests, a recreation room, or your own private entertainment space. Enjoy the generous living areas designed for gathering with family and friends, while the screened-in back deck offers a peaceful retreat overlooking a private backyard. Recent landscaping enhances the outdoor setting, creating an inviting space to relax and unwind. Even better, the home features a NEW ROOF and has been recently painted inside and out, giving it a fresh, refreshed feel. With its move-in-ready condition, flexible living spaces, and convenient location near schools, shopping, dining, and entertainment, this home offers an exceptional opportunity to enjoy both space and convenience. If you’re looking for a home with room to grow, space to entertain, and flexibility to fit your lifestyle, this one deserves a place at the top of your list!
- Listing Status:
- Active
- Date Added:
- October 29, 2026
- Data Last Updated:
- November 11, 2026 at 7:06PM
- Listing Office:
- Harry Norman Realtors : 404-495-8331
- Listing Agent:
- Al Moreno : 770-335-2261
- Contact:
- 404-495-8331
- MLS ID:
- 7860513

- General: OtherGardenGas GrillBalcony
- Style: Traditional
- Other Structures: Wrap AroundRear PorchDeckScreenedSide Porch
- Pool: None
- Parking: GarageParking spaces: 2
- Roofing: Composition
- Windows: Insulated WindowsDouble Pane WindowsGarden Window(s)
- General: BrickThree Or MoreSlabConcrete Perimeter
- Road/Access: County Road
- HOA Amenities: SwimTennis425.0Annually
- Originating MLS: First Multiple Listing Service
- County: Cobb - GA
- Zoning: Land lot 192 of the 20th district 2 section20019200750
- View: Neighborhood
- Fencing: None
- Utilities: Cable AvailableElectricity AvailableNatural Gas AvailablePhone AvailableWater Available110 Volts220 Volts
- Water: Public
- Sewer: Public Sewer
- Source: First Multiple Listing Service
This listing courtesy of Al Moreno , Harry Norman Realtors
Monthly Payment
- Principal & Interest $
- Property Taxes $
- Home Insurance $
- VA Funding Fee $