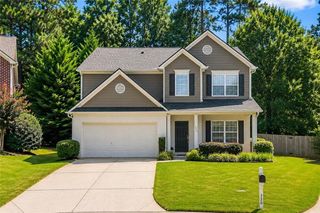
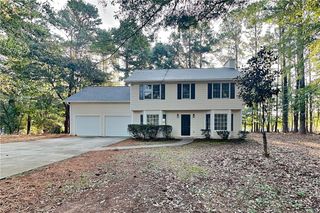
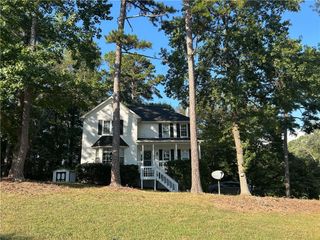
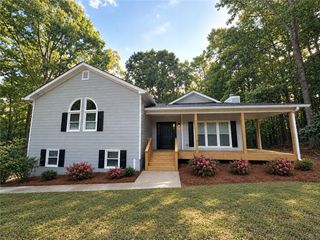
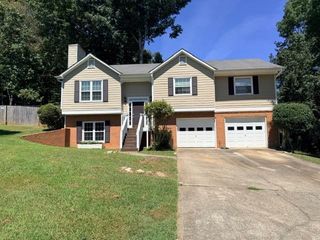
605 Tiller Way, Acworth, GA 30102
- 3 beds |
- 4 baths |
- 1,970 sqft
 Rental
  Built in 2022
  4,356sqft lot
 2 car garage
  $1/sqft
  Listed 1 day ago
Property Description
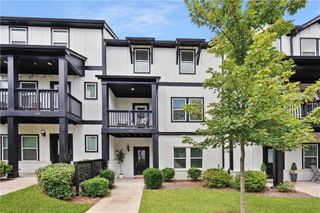
Like-New Construction Townhome is the most and LUXURY and Beautiful 3-story Townhome in Sought After School District! Covered Deck, Quartz Countertops, Semi-Custom Finishes. Lower Level is Great for Entertaining or Turn Into a 4th Bedroom, Play Area, Office, Work Out Area, Craft Space... or Whatever You Need! Oversized Primary Suite w/ Double Vanities, Large Walk-in Closet, Laundry on Upper Floor so No Need to Walk Downstairs. Open Concept w/ Plenty of Light Throughout Makes This Home a Home Worth Staying Awhile. Don't Forget to Check Out the Covered Deck, Perfect for Grilling. With High 9ft Ceilings on ALL Levels, You'll Feel it's the Perfect Amount of Space. AMAZING Amenities to be Built in 2023 Including Already Having a Lake, Clubhouse, Pickleball Court, Tennis Court, Swimming Pool, Parks, Playground, Walking Trails, + more! Schedule Your Tour Today! Model Home is in the neighborhood.
- Listing Status:
- Active
- Date Added:
- September 24, 2026
- Data Last Updated:
- September 26, 2026 at 2:08AM
- Listing Office:
- RB Realty : 678-679-1175
- Listing Agent:
- Kristen Martinez : 404-543-8718
- Contact:
- 404-543-8718
- MLS ID:
- 7843879

- General: OtherCommunity
- Style: ContemporaryCraftsman
- Other Structures: DeckCovered
- Pool: None
- Parking: AttachedDrive Under Main LevelGarageGarage Faces Rear
- Roofing: CompositionShingle
- Windows: Double Pane WindowsInsulated Windows
- General: ConcreteFrameStoneThree Or More
- Road/Access: City Street
- Originating MLS: First Multiple Listing Service
- County: Cherokee - GA
- View: Other
- Fencing: None
- Utilities: Cable AvailableElectricity AvailableNatural Gas AvailablePhone AvailableSewer AvailableUnderground Utilities
- Source: First Multiple Listing Service
This listing courtesy of Kristen Martinez , RB Realty
 New - 21 hours ago