6316 Benbrooke Overlook NW, Acworth, GA 30101
- 5 beds |
- 6 baths |
- 4,703 sqft
 Single-Family Home
  Built in 1998
  0.33acre lot
 —— car garage
  $170/sqft
  Listed 1 month ago
Property Description
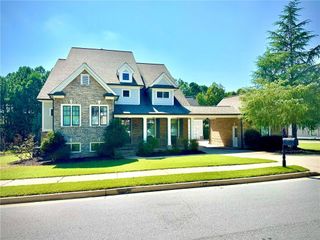
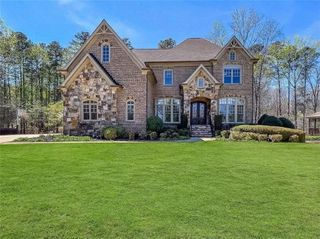
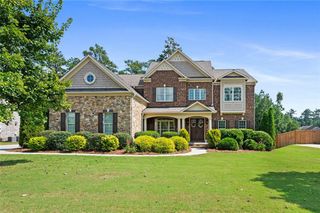
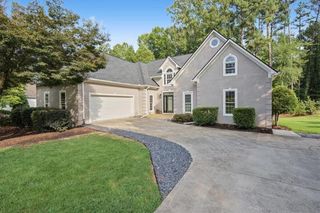
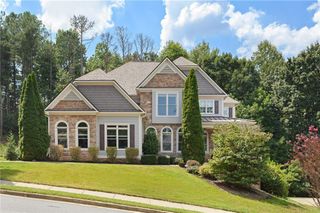
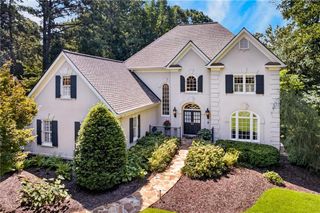
Move-in ready and beautifully situated in the sought-after Brookstone Golf & Country Club. This stunning three-sided brick residence offers exceptional space, timeless elegance, and breathtaking golf course views. Tucked away on a quiet cul-de-sac and positioned on a coveted golf course lot, the home overlooks the 15th tee box and sweeping fairway vistas of the 14th hole. Much larger than it appears, this impressive home features generously sized rooms, an ideal floor plan, and abundant space for everyday living and entertaining. The main level welcomes you with a gracious formal living room and elegant dining room complete with a convenient butler's pantry. The dramatic vaulted great room features a fireplace and expansive picture windows that frame the beautiful golf course views. The spacious kitchen is equipped with stainless steel appliances, a breakfast bar, and an oversized walk-in pantry, creating a warm and inviting gathering space for family and guests. The expansive main-level owner's suite offers private access to the rear deck and a luxurious, spa-inspired bath with dual vanities and separate his-and-hers walk-in closets. Upstairs, you'll find four generously sized bedrooms, including two oversized bedrooms with en-suite baths and two additional bedrooms connected by a Jack-and-Jill bath. A large bonus room provides flexible space for a home office, study, playroom, or craft room. Every bedroom features an impressive walk-in closet, while abundant linen closets and additional storage throughout the home provide exceptional functionality. The fully finished terrace level is designed for entertaining, recreation, and versatile living. It features a second family room, dedicated theater room, flexible space ideal for a gym or office, and two oversized workshop/hobby rooms with new epoxy flooring perfect for woodworking, crafting, hobbies, or additional storage. The terrace level opens to a dry-below covered deck, creating an inviting year-round outdoor living area. A spacious three-car garage provides ample parking and storage, while the expansive lot and serene golf course setting create a truly special backdrop for this exceptional home. Recent improvements include fresh paint throughout the main level and upstairs hallway, refreshed deck and garage, a new water heater, all-new windows, new double front doors, new epoxy flooring, three newer Lennox HVAC systems, a new heat pump, and so much more. Thoughtfully updated and exceptionally maintained, this home offers the perfect blend of comfort, style, functionality, and location. Located within the highly sought-after Brookstone Golf & Country Club community, which has recently benefited from more than $5 million in club improvements, this home is also situated within the acclaimed Cobb County School District and is zoned for Ford Elementary, Durham Middle, and Harrison High School. With its impressive scale, thoughtful updates, exceptional outdoor living spaces, and premier golf course location, this is a rare opportunity to enjoy the best of Brookstone living.
- Listing Status:
- Active
- Date Added:
- August 26, 2026
- Data Last Updated:
- September 25, 2026 at 7:08PM
- Listing Office:
- Ansley Real Estate : 404-480-8805
- Listing Agent:
- Erin Ostman : 770-606-7916
- Contact:
- 770-606-7916
- MLS ID:
- 7827630

- General: Private Entrance
- Style: Traditional
- Other Structures: DeckPatio
- Pool: None
- Parking: DrivewayGarage Door OpenerGarage Faces FrontLevel DrivewayParking spaces: 0
- Roofing: CompositionShingle
- Windows: Insulated WindowsSkylight(s)
- General: BrickBrick 3 SidesVinyl SidingThree Or MoreConcrete Perimeter
- Road/Access: None
- HOA Amenities: 0.0Annually
- Originating MLS: First Multiple Listing Service
- County: Cobb - GA
- Zoning: x20022901260
- View: Golf Course
- Fencing: None
- Utilities: Cable AvailableElectricity AvailableNatural Gas AvailablePhone AvailableSewer AvailableUnderground UtilitiesWater Available110 Volts
- Water: Public
- Sewer: Public Sewer
- Source: First Multiple Listing Service
This listing courtesy of Erin Ostman , Ansley Real Estate
Monthly Payment
- Principal & Interest $
- Property Taxes $
- Home Insurance $
- VA Funding Fee $