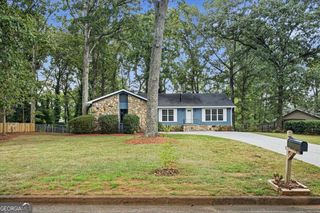
708 Pineglen Drive, Acworth, GA 30102
- 4 beds |
- 3 baths |
- 2,500 sqft
 Single-Family Home
  Built in 2015
  3,920sqft lot
 —— car garage
  $164/sqft
  Listed 1 day ago
Property Description
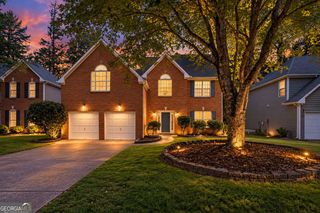
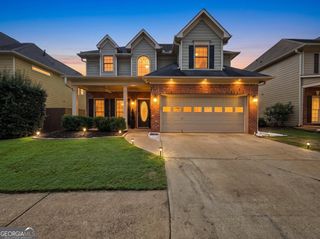
Welcome home to a beautifully maintained property designed for comfortable living! An arched entry and columns lead to the front flex space, a perfect formal dining room, home office, or cozy reading space. Full bathroom close by features a unique pedestal sink. The heart of the home is the open-concept kitchen and family room, creating a welcoming space where everyone can gather. Kitchen features an island with seating, granite counters, tile backsplash, and plenty of cabinet and counter space. Samsung white appliances, including refrigerator, range, microwave, and dishwasher, were all purchased in August 2024. Upstairs, the spacious primary bedroom offers a peaceful retreat with an en-suite with separate tub and tiled shower and his and hers closet sides. Three spacious secondary bedrooms ensure room for everyone. Outside, the expanded 16x13 concrete patio, completed with tile, offers even more space for entertaining or unwinding. Thoughtful updates add peace of mind, including a new roof installed in October 2025 and a complete HVAC system replacement in March 2026. This inviting home offers a wonderful combination of comfortable living spaces, meaningful updates, and a private outdoor setting. Book your tour today!
- Listing Status:
- Active
- Date Added:
- September 24, 2026
- Data Last Updated:
- September 25, 2026 at 7:08PM
- Listing Office:
- Redfin Corporation : 404-800-3623
- Listing Agent:
- Frances D Tubbs : 770-203-9062
- MLS ID:
- 10852154

- Style: Traditional
- Parking: GarageParking spaces: 2
- Roofing: Composition
- Windows: Double Pane Windows
- General: Wood SidingTwoSlab
- HOA Amenities: Maintenance GroundsTrash1908.0
- Originating MLS: Georgia MLS 2
- County: Cherokee
- Zoning: 15N06J 254
- Utilities: Electricity AvailableSewer AvailableWater Available220 VoltsElectricity on Property
- Water: Public
- Sewer: Public Sewer
- Source: Georgia MLS 2
This listing courtesy of Frances D Tubbs , Redfin Corporation
Monthly Payment
- Principal & Interest $
- Property Taxes $
- Home Insurance $
- VA Funding Fee $

 New - 1 day ago