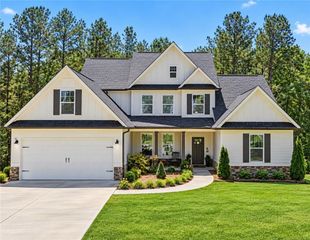
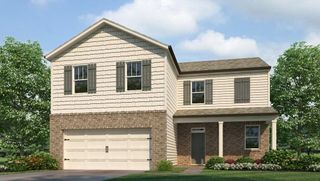
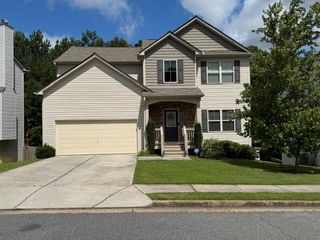
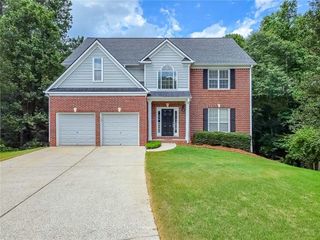
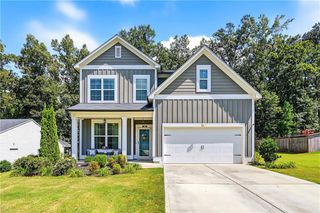
843 Bentwater Drive, Acworth, GA 30101
- 5 beds |
- 4 baths |
- 2,262 sqft
 Single-Family Home
  Built in 2000
  0.45acre lot
 2 car garage
  $214/sqft
  Listed 6 days ago
Property Description
Large basement is newly finished, backyard fence and deck replaced less than 2 years ago. This beautiful, move-in ready house is located in the sought-after Bentwater Golf Community! It offers 5 bedrooms, 4 full baths, an open floorplan, and a spacious finished terrace level with room for everyone. Step inside to solid hardwood floors throughout the main level and a dramatic two-story family room filled with natural light. The updated kitchen is ready to impress with an abundance of white cabinetry, granite countertops, stainless steel appliances, a stylish backsplash, and plenty of space for cooking, entertaining, and gathering. The spacious primary suite features a trey ceiling, an oversized walk-in closet, and a relaxing spa-inspired bath with a separate shower and soaking tub. A bedroom and full bath on the main level provide the perfect setup for guests, a home office, or multi-generational living. The large, finished terrace level adds incredible versatility with an additional bedroom, full bath, workout room, flex room, media room, and abundant storage space. Outside, enjoy a private, fenced backyard that is perfect for pets, playtime, gardening, or simply relaxing at the end of the day. Bentwater residents enjoy outstanding resort-style amenities, including five swimming pools-with one open year-round-tennis courts, basketball courts, pickleball, playgrounds, walking trails, golf, and a clubhouse. Come experience the space, comfort, and lifestyle this wonderful Bentwater home has to offer!
- Listing Status:
- Active
- Date Added:
- September 29, 2026
- Data Last Updated:
- October 5, 2026 at 9:06PM
- Listing Office:
- Hester Group REALTORS : 404-495-8392
- Listing Agent:
- Susan Chambers : 404-429-5262
- Contact:
- 404-495-8392
- MLS ID:
- 7846109

- General: Private YardRear Stairs
- Style: Traditional
- Other Structures: Front PorchDeck
- Pool: None
- Parking: GarageParking spaces: 2
- Roofing: Composition
- Windows: Insulated WindowsDouble Pane Windows
- General: HardiPlank TypeCement SidingConcreteTwoConcrete Perimeter
- Road/Access: None
- HOA Amenities: TennisSwim900.0Annually
- Originating MLS: First Multiple Listing Service
- County: Paulding - GA
- Zoning: DIST: 3 SEC: 3 LOT: 260 SUBD: BENTWATER UNIT D SUBDLOT: D9045516
- View: Trees/Woods
- Fencing: Back Yard
- Utilities: Cable AvailableElectricity AvailableNatural Gas AvailableUnderground UtilitiesWater AvailableSewer AvailablePhone Available110 VoltsOther
- Water: Public
- Sewer: Public Sewer
- Source: First Multiple Listing Service
This listing courtesy of Susan Chambers , Hester Group REALTORS
Monthly Payment
- Principal & Interest $
- Property Taxes $
- Home Insurance $
- VA Funding Fee $

 New - 3 days ago