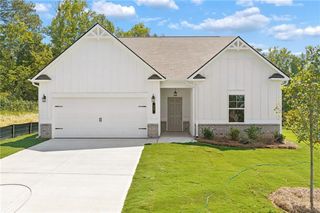
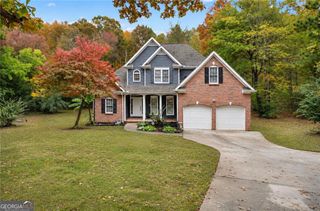
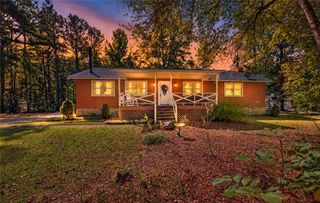
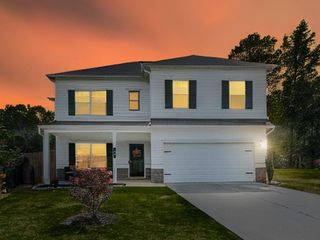
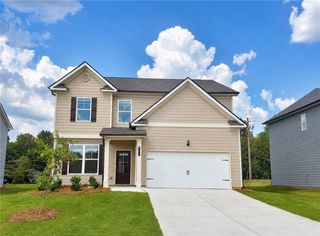
104 Bluefin Street, Adairsville, GA 30103
- 4 beds |
- 3 baths |
- 2,148 sqft
 Single-Family Home
 Built in 2026
 0.25acre lot
 2 car garage
 $149/sqft
 Listed 1 month ago
Property Description
Discover life at Oak Hill Estates, a growing community offering modern homes, a future pool, and the convenience of Adairsville living. Lot #003- The Mallow Plan-offers 2,148 square feet with 4 bedrooms, 2.5 baths, and a 2-car garage. This thoughtfully designed two-story home features an open-concept main level with a spacious family room that flows into the café and kitchen area, creating a great space for entertaining and everyday living. The first floor also includes a versatile flex/study room with closet, powder room, pantry and covered front porch. Upstairs, the private primary suite includes a large walk-in closet and spacious bath. Three additional large bedrooms (all with walk-in closets), a full secondary bath, and a conveniently located laundry room complete the second floor. In the market for a home? This home is Move-in Ready! We are now offering $15,000 in closing costs with one of our preferred lenders! *Interior photos shown are builder stock photos and may not represent the actual home. Features, finishes, colors, and selections may vary.
- Listing Status:
- Active
- Date Added:
- October 1, 2026
- Data Last Updated:
- November 10, 2026 at 7:08PM
- Listing Office:
- McKinley Properties, LLC. : 678-691-4048
- Listing Agent:
- Jack St Romain : 337-888-0288
- Contact:
- 678-691-4048
- MLS ID:
- 7847716

- General: Private EntrancePrivate YardRain Gutters
- Style: Traditional
- Other Structures: Patio
- Pool: None
- Parking: AttachedGarage
- Roofing: CompositionShingle
- Windows: Aluminum FramesDouble Pane WindowsENERGY STAR Qualified Windows
- General: Cement SidingHardiPlank TypeTwoSlab
- Road/Access: County Road
- HOA Amenities: Maintenance GroundsSwim1080.0Annually
- Originating MLS: First Multiple Listing Service
- County: Bartow - GA
- Zoning: NA
- View: RuralTrees/Woods
- Fencing: None
- Utilities: Sewer AvailableUnderground UtilitiesWater Available110 Volts
- Water: Public
- Sewer: Public Sewer
- Source: First Multiple Listing Service
This listing courtesy of Jack St Romain , McKinley Properties, LLC.
Monthly Payment
- Principal & Interest $
- Property Taxes $
- Home Insurance $
- VA Funding Fee $

 New - 1 day ago