1180 Hall Station Road NW, Adairsville, GA 30103
- 4 beds |
- 4 baths |
- 3,364 sqft
 Single-Family Home
  Built in 1940
  2.83acre lot
 2 car garage
  $134/sqft
  Listed 21 days ago
Property Description
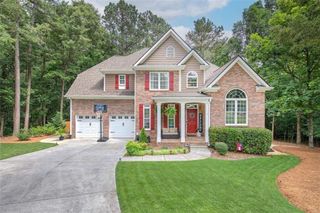
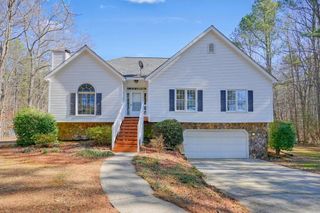
Nestled on 2.83 beautifully landscaped acres surrounded by mature magnolia trees, this exceptional property offers privacy, charm and abundant living space in a peaceful rural setting just minutes from downtown Adairsville and convenient access to I-75. Step inside to a welcoming formal living room featuring original pine flooring and a classic brick fireplace with gas logs. The adjoining formal dining room showcases a second fireplace and a built-in china cabinet, creating an elegant space for entertaining and family gatherings. The spacious kitchen is designed for both function and style, offering an abundance of oak cabinetry, solid-surface countertops, stainless steel appliances, a large center island, an additional built-in china cabinet and a generous breakfast area. A separate den provides the perfect place to relax, complete with custom built-in cabinetry, television space and surrounding bookcases. The main-level primary suite features a beautifully custom tiled walk-in shower, double vanity, walk-in closet and a second closet for added storage. Also on the main floor are a large laundry room with mud sink, extensive cabinetry, hanging space, and a convenient half bath. Throughout the home, 9-foot ceilings and elegant crown molding add timeless character. One of the home's standout features is the impressive 16' x 78' sunroom overlooking the backyard, providing year-round enjoyment and abundant natural light. Upstairs, you'll find three additional bedrooms, including two private suites with attached full baths located on opposite ends of the level for maximum privacy. One suite features a relaxing Jacuzzi tub and separate shower. Outdoor living is equally impressive. Enjoy peaceful mornings on the covered front porch or entertain guests in the charming 14' x 16' covered gazebo with brick flooring. Car enthusiasts and hobbyists will appreciate the detached 24'x40' garage featuring two garage doors and a dedicated workshop area. Additional amenities include a 12' x 12' smokehouse and expansive grounds offering endless possibilities. Combining privacy, space, and convenience, this remarkable property delivers the best of country living while remaining close to shopping, dining, and interstate access.
- Listing Status:
- Pending
- Date Added:
- July 21, 2026
- Data Last Updated:
- August 11, 2026 at 7:09AM
- Listing Office:
- Maximum One Greater Atlanta Realtors : 770-919-8825
- Listing Agent:
- Paula Adams : 770-655-1738
- Contact:
- 770-919-8825
- MLS ID:
- 7808488

- General: BookcasesCrown MoldingDisappearing Attic StairsDouble VanityWalk-In Closet(s)
- Rooms: DenLiving RoomSun Room
- Appliances: DishwasherElectric RangeElectric Water HeaterRefrigeratorSelf Cleaning Oven
- Laundry: Electric Dryer HookupLaundry RoomMain Level
- Basement: Crawl Space
- Flooring: CarpetHardwoodVinyl
- A/C: Ceiling Fan(s)
- Heating: CentralElectric
- Fireplace: BrickFamily RoomGas LogLiving RoomFireplaces: 2
- Disability Feature: Accessible Approach with Ramp
- Eco/Green Feature: NoneNone
- General: Private EntrancePrivate YardStorageGazeboOutbuildingWorkshop
- Style: Traditional
- Other Structures: Front PorchDeckPatioCovered
- Pool: None
- Parking: AttachedDetachedGarageGarage Door OpenerGarage Faces FrontKitchen Level
- Roofing: Composition
- Windows: Double Pane Windows
- General: Vinyl SidingTwoBlock
- Road/Access: County Road
- HOA Amenities: 0.0
- Originating MLS: First Multiple Listing Service
- County: Bartow - GA
- Zoning: LL 41 42 LD 160040 0041 008
- View: RuralTrees/Woods
- Fencing: None
- Utilities: Electricity AvailableSewer AvailableWater Available220 Volts
- Water: PublicWell
- Sewer: Public Sewer
- Source: First Multiple Listing Service
This listing courtesy of Paula Adams , Maximum One Greater Atlanta Realtors
Monthly Payment
- Principal & Interest $
- Property Taxes $
- Home Insurance $
- VA Funding Fee $