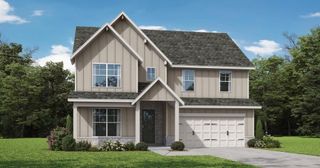
22 Gleengarry Ct Lot 250, Adairsville, GA 30103
- 5 beds |
- 3 baths |
- 2,735 sqft
 Single-Family Home
  Built in 2026
  10,846sqft lot
 2 car garage
  $171/sqft
  Listed 1 month ago
Property Description
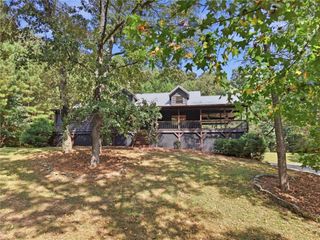
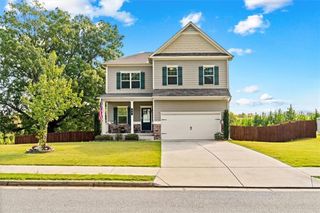
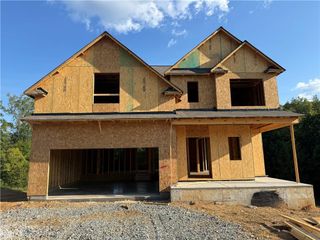
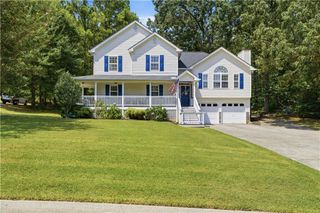
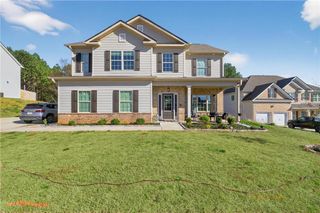
Open Door Sales Event. Montrose plan on Lot 257 in Killian Manor at The Adares. Seeking a spacious new construction home. This 5 bedroom home offers the space, style, and flexibility today's buyers are searching for with a thoughtful layout designed for everyday living. Welcome to the Montrose plan at Killian Manor where modern design meets comfortable living. From the moment you walk in, you'll notice how naturally this home brings people together. The open concept living room and kitchen create a warm, inviting space that's perfect for everything from quiet mornings with coffee to holiday gatherings with family and friends. At the center of it all is a spacious kitchen featuring beautiful ash colored cabinets, granite countertops, soft close cabinet doors, a large island with stylish pendant lighting, and plenty of room to cook, entertain, and connect. The linear electric fireplace adds a cozy focal point to the living area, creating a space you'll enjoy year round. With 5 bedrooms, 2.5 bathrooms, and approximately 2,542 square feet, there's room for everyone to spread out while still feeling connected. Easy access to I-75, conveniently located near restaurants and shopping. File photos for representation only. Actual color and features may differ. Ask Agent about $10,000 flex cash and appliance package incentive available through August 31st. Call today to schedule your tour today.
- Listing Status:
- Active
- Date Added:
- August 17, 2026
- Data Last Updated:
- September 25, 2026 at 1:06PM
- Listing Office:
- PBG Built Realty, LLC : 678-926-7001
- Listing Agent:
- David Rutherford : 404-695-2159
- Contact:
- 678-926-7001
- MLS ID:
- 7822872

- General: Private EntrancePrivate YardRain Gutters
- Style: Craftsman
- Other Structures: Front PorchPatioCovered
- Pool: None
- Parking: GarageParking spaces: 2
- Roofing: Composition
- Windows: Double Pane Windows
- General: BrickHardiPlank TypeTwoSlab
- Road/Access: County Road
- HOA Amenities: 350.0Annually
- Originating MLS: First Multiple Listing Service
- County: Bartow - GA
- Zoning: NA
- View: Neighborhood
- Fencing: None
- Utilities: Cable AvailableElectricity AvailableNatural Gas AvailablePhone AvailableSewer AvailableWater Available110 Volts
- Water: Public
- Sewer: Public Sewer
- Source: First Multiple Listing Service
This listing courtesy of David Rutherford , PBG Built Realty, LLC
Monthly Payment
- Principal & Interest $
- Property Taxes $
- Home Insurance $
- VA Funding Fee $

 New - 2 days ago