306 Lexy Way, Adairsville, GA 30103
- 2 beds |
- 2 baths |
- 1,136 sqft
 Town Home
  Built in 2006
  4,792sqft lot
 1 car garage
  $194/sqft
  Listed 1 month ago
Property Description
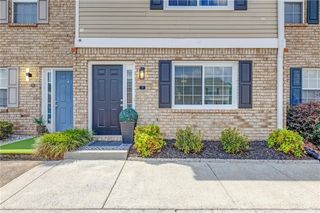
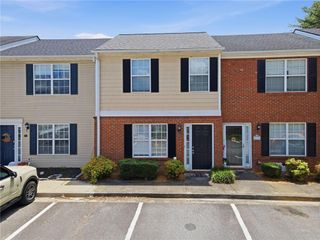
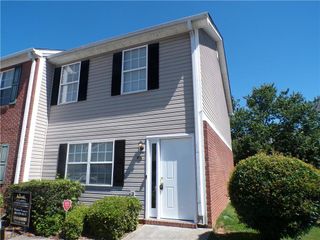
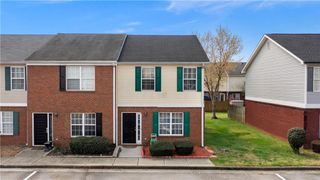
Welcome home to this beautifully maintained 2-bedroom, 2-bath stepless ranch townhouse offering low-maintenance living in a convenient Adairsville location. With an open-concept floor plan, vaulted ceilings, and abundant natural light, this home feels spacious and inviting from the moment you walk in. The large family room flows seamlessly into the dining area and kitchen, creating an ideal space for everyday living and entertaining. The kitchen features stainless steel appliances, ample oak cabinetry, generous counter space, and a breakfast bar overlooking the living area. The split-bedroom layout provides privacy for both the owner’s suite and guest bedroom. The spacious primary suite offers a walk-in closet and private bath, while the secondary bedroom and full bath are perfect for guests, a home office, or hobby space. Step outside to enjoy the private fenced courtyard, complete with a patio and attractive landscaping—an ideal spot for morning coffee, grilling, or relaxing with minimal upkeep. Additional features include: * One-car attached garage * Hardwood-style flooring throughout the main living areas * Neutral paint colors * Crown molding * Low-maintenance brick exterior * Stepless entry and single-level living Conveniently located just minutes from I-75, shopping, restaurants, and downtown Adairsville, this move-in-ready home offers comfort, convenience, and easy living. Whether you’re looking to downsize, purchase your first home, or enjoy a lock-and-leave lifestyle, 306 Lexy Way is one you won’t want to miss!
- Listing Status:
- Pending
- Date Added:
- July 2, 2026
- Data Last Updated:
- August 11, 2026 at 7:09AM
- Listing Office:
- Flipper McDaniel & Associates : 706-625-5711
- Listing Agent:
- LARHONDA JOHNSON : 770-773-6819
- Contact:
- 770-773-6819
- MLS ID:
- 7797333

- General: Cathedral Ceiling(s)
- Rooms: Other
- Appliances: DishwasherElectric RangeRefrigerator
- Laundry: In HallLaundry Closet
- Basement: None
- Flooring: Hardwood
- A/C: Ceiling Fan(s)Central AirElectric
- Heating: CentralNatural Gas
- Fireplace: Fireplaces: 0
- Disability Feature: None
- Eco/Green Feature: NoneNone
- General: Rain Gutters
- Style: Garden (1 Level)TownhouseTraditional
- Other Structures: Patio
- Pool: None
- Parking: DrivewayGarage
- Roofing: Composition
- Windows: Insulated WindowsPlantation Shutters
- General: BrickOneSlab
- Road/Access: City Street
- HOA Amenities: Maintenance GroundsReserve FundTrash950.0Annually
- Originating MLS: First Multiple Listing Service
- County: Bartow - GA
- Zoning: LT56 MADISON PL TWNHOMES LL 170 D 15A021 0001 005
- View: Neighborhood
- Fencing: Privacy
- Utilities: Cable AvailableElectricity AvailableSewer AvailableWater Available110 Volts
- Water: Public
- Sewer: Public Sewer
- Source: First Multiple Listing Service
This listing courtesy of LARHONDA JOHNSON , Flipper McDaniel & Associates
Monthly Payment
- Principal & Interest $
- Property Taxes $
- Home Insurance $
- VA Funding Fee $