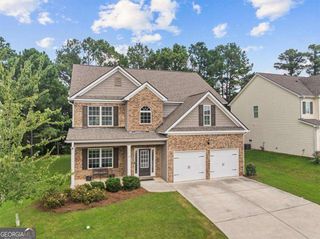
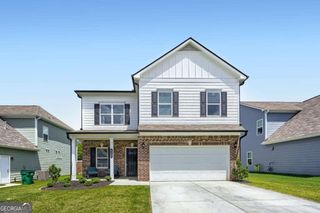
36 Sonoma Drive, Adairsville, GA 30103
- 4 beds |
- 3 baths |
- 2,565 sqft
 Single-Family Home
  Built in 2025
  7,405sqft lot
 —— car garage
  $131/sqft
  Listed 15 days ago
Property Description
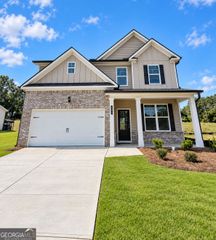
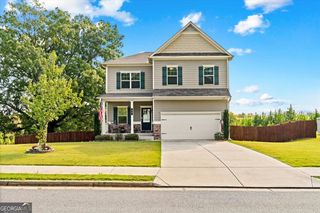
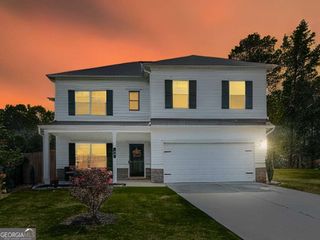
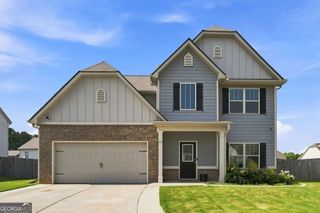
Welcome to this beautiful, like-new home built in 2025, offering the feel of new construction without the wait! Step inside to a welcoming foyer and a bright, open-concept floor plan designed for both everyday living and entertaining. Just off the foyer is a flexible space perfect for a home office or formal dining room, along with a convenient half bath on the main level. The spacious kitchen is the heart of the home, featuring a large center island with plenty of seating, generous counter and cabinet space, and an open view into the oversized living room. The living area offers plenty of room for hosting family and friends and is anchored by a cozy electric fireplace. Just off the garage, you'll also find a dedicated space perfect for a functional mudroom or drop zone. Head upstairs to the oversized primary suite, complete with a spacious primary bathroom featuring a large walk-in shower and an impressive oversized walk-in closet with plenty of room for his-and-hers spaces. Three additional generously sized bedrooms are also located upstairs, offering great closet space, including walk-in closets. Step outside and enjoy the spacious covered back patio, offering a comfortable and private setting to relax, entertain, or enjoy your morning coffee. With four bedrooms, a flexible main-level office or dining space, an open entertaining layout, covered outdoor living, and a 2025 build date, this home offers the look and feel of a brand-new home while being completely move-in ready!
- Listing Status:
- Active
- Date Added:
- September 10, 2026
- Data Last Updated:
- September 25, 2026 at 12:06PM
- Listing Office:
- Atlanta Communities : 770-637-5070
- Listing Agent:
- Woodtke Group : 770-405-1162
- MLS ID:
- 10843072

- General: Other
- Style: Craftsman
- Parking: AttachedParking spaces: 2
- Roofing: Composition
- Windows: Double Pane Windows
- General: BrickTwoSlab
- HOA Amenities: Maintenance Grounds300.0
- Originating MLS: Georgia MLS 2
- County: Bartow
- Zoning: A0260001089
- Utilities: Electricity AvailableWater AvailableElectricity on Property
- Water: Public
- Sewer: Public Sewer
- Source: Georgia MLS 2
This listing courtesy of Woodtke Group , Atlanta Communities
Monthly Payment
- Principal & Interest $
- Property Taxes $
- Home Insurance $
- VA Funding Fee $