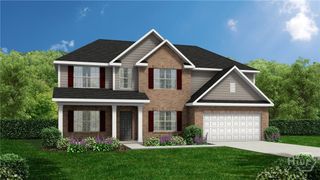
188 Cloverfield Drive SE, Allenhurst, GA 31301
- 5 beds |
- 3 baths |
- 3,079 sqft
 Single-Family Home
  Built in 2026
  1.55acre lot
 2 car garage
  $120/sqft
  Listed 21 days ago
Property Description
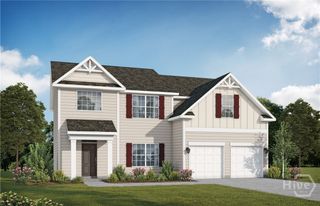
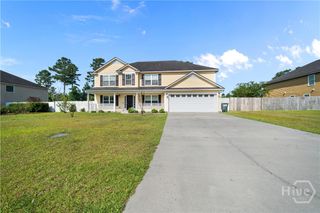
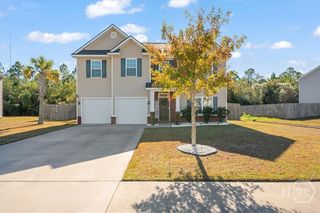
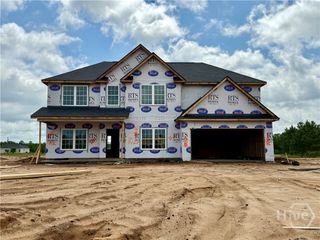
The Melwood is a two-story home offering 5 bedrooms and 3 bathrooms, thoughtfully designed for comfort and flexibility. Just off the foyer, the fifth bedroom with a full bath makes an ideal guest suite or quiet retreat. A formal dining room provides space for large gatherings, while the open kitchen features a generous island and connects to the cozy family room with a corner gas fireplace. Upstairs, the spacious primary suite includes a large walk-in closet and private en-suite. Three additional bedrooms share a full bath, and the conveniently located laundry room completes the second floor. Situated on a 1.55-acre homesite, this home combines functionality and charm. Artistic renderings are for informational purposes only. Actual floor plans, features and inclusions may vary.
- Listing Status:
- Active
- Date Added:
- June 16, 2026
- Data Last Updated:
- July 7, 2026 at 3:17PM
- Listing Office:
- RTS Realty LLC : 912-876-3363
- MLS ID:
- SA358406

- Style: Traditional
- Other Structures: PatioCovered
- Parking: Attached
- Roofing: AsphaltRidge Vents
- General: BrickSlab
- HOA Amenities: 34.0Monthly
- Originating MLS: SAV
- County: Long
- Zoning: 61 Tibet Road at Sassafras081004004
- Restrictions: Restrictive Covenant
- Utilities: Underground Utilities
- Water: Shared Well
- Sewer: Septic Tank
- Source: SAV
- Ownership: Builder
This listing courtesy of RTS Realty LLC
Monthly Payment
- Principal & Interest $
- Property Taxes $
- Home Insurance $
- VA Funding Fee $

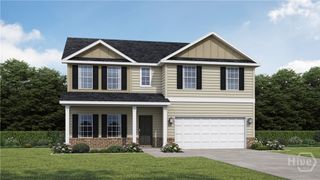
 New - 1 day ago