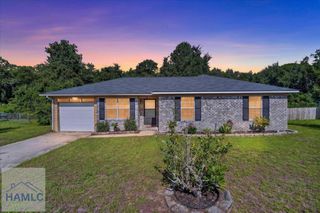
1916 Arnold Drive SE, Allenhurst, GA 31301
- 3 beds |
- 2 baths |
- 1,315 sqft
 Single-Family Home
  Built in 2023
  0.72acre lot
 2 car garage
  $209/sqft
  Listed 7 days ago
Property Description
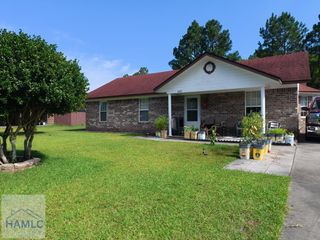
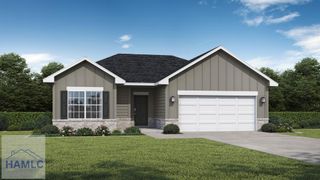
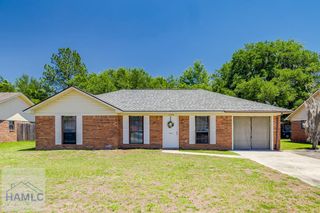
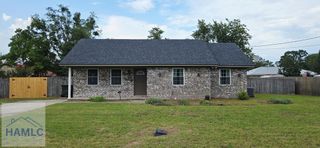
Welcome home to 1916 SE Arnold Drive in Allenhurst, just south of Hinesville, where peaceful country living meets modern comfort and convenience. This nearly new home—only a few years old—offers a rare opportunity to enjoy like-new construction without the wait. Situated on a spacious .71-acre lot, the property features a privacy-lined front with mature trees and a fully fenced backyard that provides plenty of room for pets, play, gardening, or simply enjoying the outdoors in peace. Inside, you'll find a bright and open floor plan designed for easy living and entertaining, with a seamless flow between the living, dining, and kitchen areas. The heart of the home is a beautiful kitchen featuring a large island with a convenient breakfast bar, ample counter space, and modern finishes that make cooking and gathering a joy. The split-style layout includes a generously sized primary suite with a comfortable bedroom and well-appointed bathroom, offering a relaxing retreat at the end of the day. Additional bedrooms are well-proportioned and versatile for guests, kids, or a home office. A two-car garage adds convenience and storage, while the quiet, rural setting provides the kind of privacy and tranquility that is hard to find this close to Hinesville and Fort Stewart. This home truly blends modern design, space, and serenity—perfect for anyone looking to escape the noise while staying close to town, shopping, and Fort Stewart.
- Listing Status:
- Active
- Data Last Updated:
- July 7, 2026 at 3:26PM
- Listing Office:
- Veterans Realty LLC : 912-321-7788
- MLS ID:
- 170697
- General: None
- Style: Ranch
- Parking: Two CarParking spaces: 2
- Roofing: Ridge VentsShingle
- Windows: Double Pane Windows
- General: BrickVinyl SidingWood FrameWalls: SheetrockWoodwork: PaintedSlab
- Road/Access: County Road
- HOA Amenities: 33.0Monthly
- Originating MLS: Hinesville Area BOR
- County: Long
- Zoning: Lot 56 Sassafras Villages PH 1073 008 056
- Fencing: Privacy
- Water: Community Water
- Sewer: Septic Tank
- Source: Hinesville Area BOR
This listing courtesy of Veterans Realty LLC
Monthly Payment
- Principal & Interest $
- Property Taxes $
- Home Insurance $
- VA Funding Fee $

 New - 1 day ago