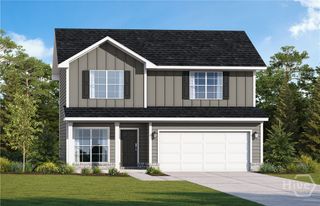
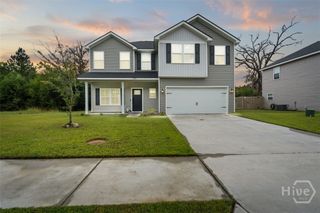
208 Maggie Lane, Allenhurst, GA 31301
- 4 beds |
- 3 baths |
- 2,330 sqft
 Single-Family Home
  Built in 2018
  0.36acre lot
 2 car garage
  $139/sqft
  Listed 15 days ago
Property Description
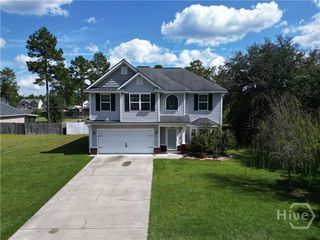
ELEVATED STYLE, SPACE & COMFORT IN ALLENHURST! Welcome to 208 Maggie Lane, a beautifully appointed 4-bedroom, 2.5-bath home offering an exceptional blend of style, comfort and functionality. The striking brick-accented exterior, mature landscaping and expansive driveway create impressive curb appeal from the moment you arrive. Inside, a bright and spacious open floor plan provides an inviting setting for both everyday living and entertaining. The gourmet kitchen is designed to impress with a large center island, generous cabinetry and ample workspace, flowing seamlessly into the main living area. A gas fireplace adds warmth and character to the great room, creating the perfect gathering space. A formal dining room/flex space offers versatility for entertaining, a home office, study or additional living area. One of the home's standout features is the large screened rear porch, providing an ideal space for morning coffee, outdoor dining or relaxing evenings while overlooking the private backyard. Upstairs, the spacious primary suite offers a peaceful retreat with a well-appointed en-suite bath featuring dual vanities. Three additional bedrooms provide plenty of room for family, guests or flexible living arrangements. Outside, the privacy-fenced backyard and large lot offer plenty of space for pets, play, gardening and outdoor enjoyment. The home's combination of generous living spaces, attractive finishes and indoor-outdoor versatility makes it a standout opportunity in Allenhurst. Come see why 208 Maggie Lane deserves to be your next address!
- Listing Status:
- Active
- Date Added:
- September 21, 2026
- Data Last Updated:
- October 6, 2026 at 7:15AM
- Listing Office:
- Sharon Black Realty : 912-348-4528
- MLS ID:
- SA364947

- Style: Traditional
- Other Structures: PorchFront PorchScreened
- Parking: AttachedGarage Door Opener
- Roofing: Ridge Vents
- Windows: Double Pane Windows
- General: BrickSlab
- Originating MLS: SAV
- County: Liberty
- Zoning: R2LOT 23 DUNLEVIE OAKS S/D061C-067
- View: Trees/Woods
- Fencing: PrivacyYard Fenced
- Utilities: Cable AvailableUnderground Utilities
- Water: Public
- Sewer: Public Sewer
- Source: SAV
- Ownership: Homeowner/Owner
This listing courtesy of Sharon Black Realty
Monthly Payment
- Principal & Interest $
- Property Taxes $
- Home Insurance $
- VA Funding Fee $

 New - 1 day ago