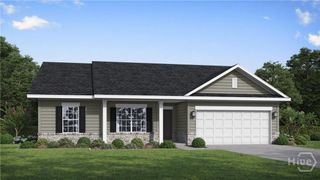
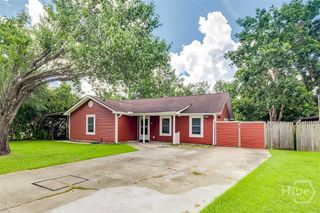
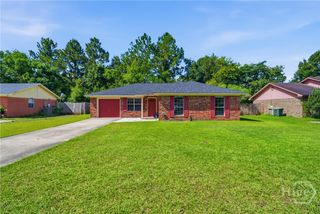
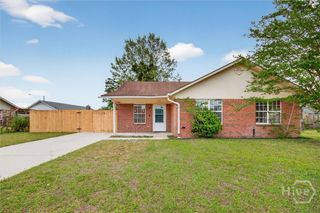
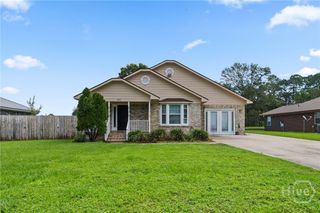
214 Jefferson Circle SE, Allenhurst, GA 31301
- 3 beds |
- 2 baths |
- 1,575 sqft
 Single-Family Home
  Built in 1995
  0.38acre lot
 —— car garage
  $162/sqft
  Listed 11 days ago
Property Description
Welcome to 214 Jefferson Circle SE, a move-in ready 3 bedroom, 2 bathroom home for sale in Allenhurst, GA. Located in the Summer Oaks community, this inviting home offers an open concept floor plan, a spacious fenced backyard, and a layout that works beautifully for both everyday living and entertaining. Inside, the open living area features vaulted ceilings and a fireplace, creating a bright and welcoming gathering space that flows naturally into the kitchen and dining area. The updated kitchen offers ample cabinetry and counter space, stainless steel appliances, a tiled backsplash, and an eat-in kitchen area, making it a perfect space for cooking and entertaining. The spacious primary suite provides a comfortable retreat with a stylishly updated private bathroom, while two additional bedrooms offer flexibility for guests, a home office, playroom, or hobbies. Step outside to enjoy the large screened in porch overlooking the expansive, fully fenced backyard. With approximately .38 acres, the yard provides plenty of space for outdoor entertaining, pets, gardening, recreation, or simply enjoying your own private outdoor space. If you're searching for a move in ready home in Allenhurst, GA, with an open floor plan, large fenced yard, screened porch, and convenient access to Fort Stewart and Hinesville, 214 Jefferson Circle SE is one to see. This home combines comfortable living space, a functional layout, and a great outdoor setting in a convenient location. Schedule a showing with your favorite agent today!
- Listing Status:
- Active
- Date Added:
- August 17, 2026
- Data Last Updated:
- August 21, 2026 at 1:15PM
- Listing Office:
- NorthGroup Real Estate, Inc. : 912-226-2646
- MLS ID:
- SA362779

- General: Shed(s)
- Style: Ranch
- Other Structures: Shed(s)PorchFront PorchScreened
- Parking: Off Street
- Roofing: Asphalt
- General: BrickConcrete Perimeter
- Originating MLS: SAV
- County: Long
- Zoning: LOT 54 SUMMER OAKS S/D080 C 087
- View: Panoramic
- Fencing: WoodYard Fenced
- Utilities: Underground Utilities
- Water: Public
- Sewer: Septic Tank
- Source: SAV
- Ownership: Homeowner/Owner
This listing courtesy of NorthGroup Real Estate, Inc.
Monthly Payment
- Principal & Interest $
- Property Taxes $
- Home Insurance $
- VA Funding Fee $

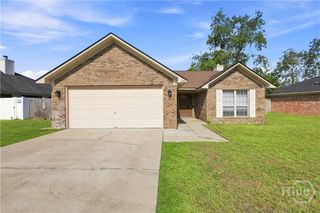
 New - 3 days ago