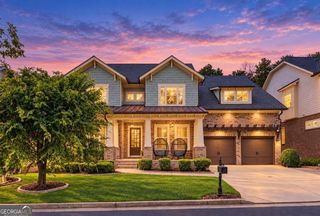
10376 Royal Terrace, Alpharetta, GA 30022
- 6 beds |
- 6 baths |
- 5,859 sqft
 Single-Family Home
  Built in 2006
  0.33acre lot
 —— car garage
  $213/sqft
  Listed 25 days ago
Property Description
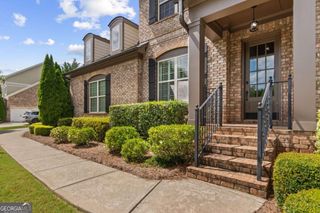
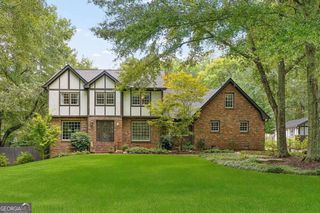
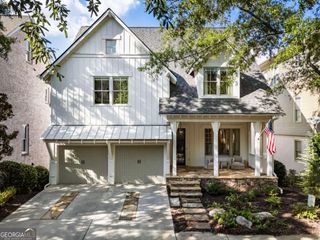
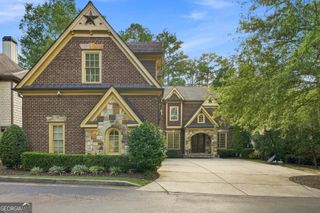
Welcome to 10376 Royal Terrace, an exceptional European-inspired home offering refined living in an intimate gated Alpharetta enclave. The main level is highlighted by a spacious owner's suite with tray ceilings, an updated spa-like bath, and a private entrance to the covered patio- creating the perfect retreat. Brazilian cherry hardwood floors bring warmth and character throughout the home. The kitchen is appointed with marble countertops, premium Thermador appliances, dual gas and electric ovens, and a wine fridge. A dedicated mudroom and utility area add function to the home's elevated design, located right off the three-car garage entrance. Upstairs, you will find an en-suite serving as an additional primary and four other bedrooms with interconnecting en-suite baths. This provides exceptional flexibility for family, guests, or extended stays. The finished terrace level includes a wine cellar, infrared sauna, wet bar, billiard area, and dedicated theatre room. Outdoor living is equally impressive with an irrigation system, covered patio, built-in outdoor kitchen and grill, complemented by a beautiful stone fireplace. Just minutes from The Avalon and more, this home offers a rare combination of privacy, sophistication, and livability in one of Alpharetta's most desirable settings!
- Listing Status:
- Active
- Date Added:
- September 22, 2026
- Data Last Updated:
- September 26, 2026 at 2:08AM
- Listing Office:
- Compass : 404-668-6621
- Listing Agent:
- Indya Curtis : 770-990-6252
- MLS ID:
- 10850695

- General: GardenGas Grill
- Style: Brick 4 SideEuropean
- Parking: GarageKitchen LevelParking spaces: 3
- Roofing: Composition
- Windows: Double Pane WindowsSkylight(s)
- General: StoneThree Or MoreSlab
- HOA Amenities: Security3500.0
- Originating MLS: Georgia MLS 2
- County: Fulton
- Zoning: 12 302008651734
- Fencing: Back Yard
- Utilities: Cable AvailableElectricity AvailableNatural Gas AvailablePhone AvailableSewer AvailableUnderground UtilitiesWater Available220 VoltsElectricity on Property
- Water: Public
- Sewer: Public Sewer
- Source: Georgia MLS 2
This listing courtesy of Indya Curtis , Compass
Monthly Payment
- Principal & Interest $
- Property Taxes $
- Home Insurance $
- VA Funding Fee $

 New - 2 days ago