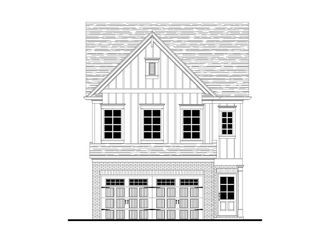
10728 Ellicot Way, Alpharetta, GA 30022
- 3 beds |
- 4 baths |
- 1,596 sqft
 Town Home
  Built in 2004
  1,742sqft lot
 1 car garage
  $273/sqft
  Listed 12 days ago
Property Description
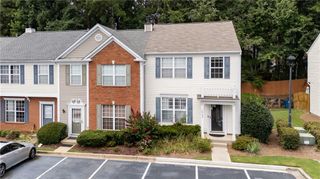
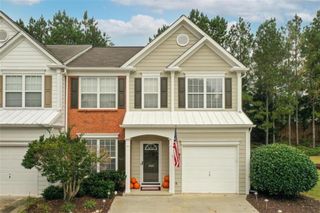
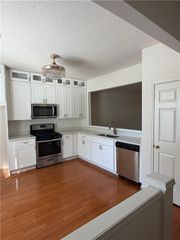
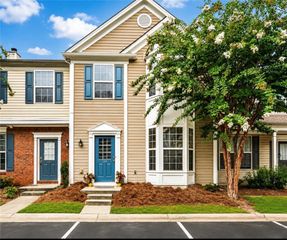
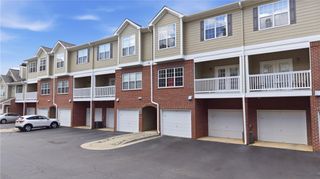
Welcome to this beautifully maintained 3-bedroom, 3-full-bath townhome in the gated community of Abberley Towneship. Featuring 9-foot ceilings and hardwood floors throughout the main level, the open-concept design is perfect for both everyday living and entertaining. The kitchen offers granite countertops, stainless steel appliances, and ample cabinet space while overlooking the inviting family room with a fireplace and custom built-in bookcases. A dedicated office with double doors provides the perfect work-from-home space. Upstairs, the spacious primary suite features a large walk-in closet, double vanity and private bath. A secondary bedroom with its own en-suite bath and a conveniently located laundry room complete the upper level. The finished terrace level includes a third bedroom, full bath, and additional storage—ideal for guests, a home gym, or flexible living space. Conveniently located near shopping, dining, parks, and major commuter routes, this move-in-ready home offers the perfect combination of style, comfort, and convenience. Some images have been virtually staged to illustrate the property's potential. Furniture and décor shown are for illustrative purposes only and are not included in the sale.
- Listing Status:
- Active
- Date Added:
- July 30, 2026
- Data Last Updated:
- August 11, 2026 at 2:07PM
- Listing Office:
- Keller Williams Rlty, First Atlanta : 404-531-5700
- Listing Agent:
- Jason Porter : 404-849-4204
- Contact:
- 404-531-5700
- MLS ID:
- 7812533

- General: Courtyard
- Style: Townhouse
- Other Structures: Front PorchDeckRear Porch
- Pool: None
- Parking: DrivewayGarageGarage Door OpenerGarage Faces RearLevel Driveway
- Roofing: Shingle
- Windows: Double Pane WindowsInsulated Windows
- General: BrickCement SidingThree Or MoreSlab
- Road/Access: County Road
- HOA Amenities: InsuranceMaintenance GroundsPest ControlReserve FundSwimTermiteTennisTrash305.0Monthly
- Originating MLS: First Multiple Listing Service
- County: Fulton - GA
- Zoning: 82 ABBERLY TOWNESHIP PH111 048001680632
- View: Neighborhood
- Fencing: None
- Utilities: Cable AvailableElectricity AvailableNatural Gas AvailablePhone AvailableSewer AvailableUnderground UtilitiesWater Available110 Volts220 Volts
- Water: Public
- Sewer: Public Sewer
- Source: First Multiple Listing Service
This listing courtesy of Jason Porter , Keller Williams Rlty, First Atlanta
Monthly Payment
- Principal & Interest $
- Property Taxes $
- Home Insurance $
- VA Funding Fee $

 New - 1 day ago