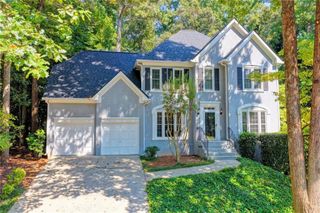
10785 Tuxford Drive, Alpharetta, GA 30022
- 5 beds |
- 3 baths |
- 3,089 sqft
 Single-Family Home
 Built in 1988
 0.4acre lot
 2 car garage
 $238/sqft
 Listed 6 days ago
Property Description
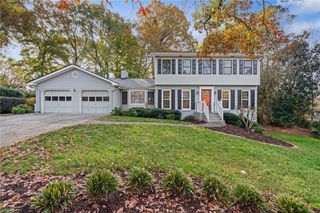
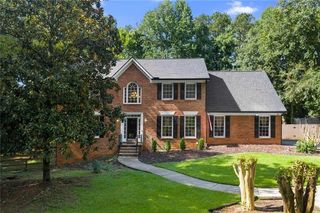
INCREDIBLE VALUE IN TUXFORD! Move-in ready and beautifully refreshed, this spacious 5-bedroom, 3-bath home offers an exceptional opportunity in one of Alpharetta's sought-after swim and tennis communities! Priced more than $50,000 below appraised value, this home delivers outstanding value along with a fresh new look. Buyers can also receive up to $7,000 toward an interest rate buydown when financing through the seller's preferred lender, subject to lender terms and eligibility. Step inside to discover fresh interior paint, beautifully refinished hardwood floors, brand-new carpet, and updated light fixtures throughout. The flexible floor plan features a highly desirable main-level bedroom and full bath, ideal for guests, multigenerational living, or a private home office. Upstairs, four additional bedrooms provide plenty of room for everyone. The renovated primary bathroom is a standout, featuring elegant finishes and spa-inspired touches. The fully fenced backyard offers the perfect setting for entertaining, outdoor play, gardening, or simply unwinding at the end of the day. An unfinished basement provides abundant storage and endless potential to create additional living space tailored to your needs. Enjoy everything that makes Tuxford such a wonderful place to call home, including neighborhood swim and tennis amenities, community events, tree-lined streets, and a welcoming neighborhood atmosphere. Conveniently located near GA-400, Avalon, Downtown Alpharetta, Halcyon, parks, shopping, and dining, this home offers the perfect combination of space, value, and convenience.
- Listing Status:
- Active
- Date Added:
- November 13, 2026
- Data Last Updated:
- November 19, 2026 at 7:09PM
- Listing Office:
- Atlanta Communities : 770-637-5070
- Listing Agent:
- Woodtke Group : 770-405-1162
- Contact:
- 770-405-1162
- MLS ID:
- 7868036

- General: Private Yard
- Style: Traditional
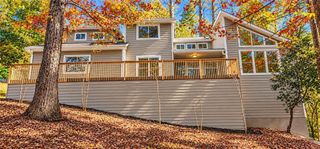
- Other Structures: Deck
- Pool: None
- Parking: GarageParking spaces: 2
- Roofing: Shingle
- Windows: Double Pane Windows
- General: Brick FrontTwoConcrete Perimeter
- Road/Access: City Street
- HOA Amenities: 1690.0Annually
- Originating MLS: First Multiple Listing Service
- County: Fulton - GA
- Zoning: 10811 004100380095
- View: City
- Fencing: Back YardFenced
- Utilities: Cable AvailableElectricity AvailableNatural Gas AvailableSewer AvailableUnderground UtilitiesWater Available110 Volts
- Water: Public
- Sewer: Public Sewer
- Source: First Multiple Listing Service
This listing courtesy of Woodtke Group , Atlanta Communities
Monthly Payment
- Principal & Interest $
- Property Taxes $
- Home Insurance $
- VA Funding Fee $

 New - 3 days ago