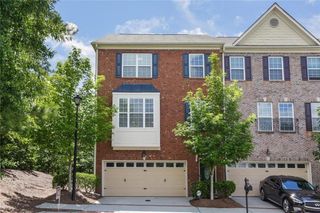
10950 Pinehigh Drive, Alpharetta, GA 30022
- 3 beds |
- 3 baths |
- 2,718 sqft
 Rental
  Built in 1989
  5,332sqft lot
 2 car garage
  $1/sqft
  Listed 17 days ago
Property Description
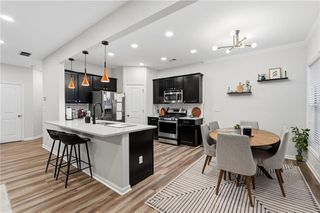
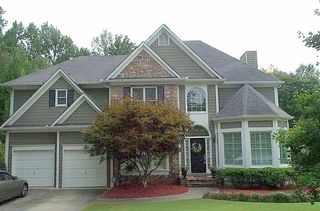
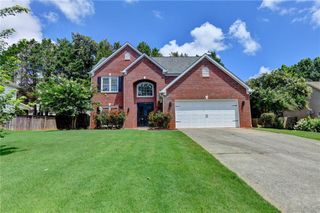
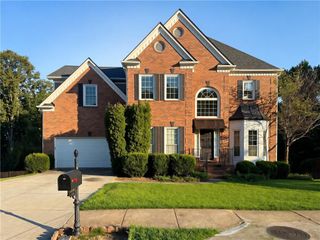
PRIME ALPHARETTA LOCATION, TOP-RATED SCHOOLS, and exceptional everyday convenience come together in this beautifully maintained and spacious home. Ideally situated next to Ocee Elementary and Ocee Park, this residence offers a lifestyle centered around comfort, accessibility, and convenience. Enjoy being just minutes from Avalon, GA-400, and North Point Mall, with shopping, dining, recreation, and entertainment all within easy reach. Inside, the home offers 3 bedrooms and 2.5 bathrooms, thoughtfully designed with generous living spaces for both everyday living and entertaining. The OVERSIZED PRIMARY SUITE provides a peaceful retreat, complete with a bright and spacious sitting area filled with natural light. The main level features a formal dining room and separate living room, offering flexibility for entertaining, working from home, or creating additional spaces to suit your lifestyle. A VERY LARGE KITCHEN opens seamlessly to a generous breakfast area, creating a welcoming setting for casual meals, morning routines, and gatherings with family and friends. Adding even more versatility, the DETACHED GARAGE includes a BONUS ROOM ABOVE, ideal for a home office, creative studio, workout space, or additional living area. With its spacious layout, flexible living spaces, and highly desirable Alpharetta location, this home offers an exceptional opportunity to enjoy LOCATION, SPACE, and EVERYDAY CONVENIENCE.
- Listing Status:
- Active
- Date Added:
- September 8, 2026
- Data Last Updated:
- September 26, 2026 at 4:09AM
- Listing Office:
- Compass : 404-668-6621
- Listing Agent:
- Zoya Bardai : 770-605-2680
- Contact:
- 404-668-6621
- MLS ID:
- 7836404

- General: None
- Style: Craftsman
- Other Structures: None
- Pool: None
- Parking: Garage
- Roofing: Composition
- Windows: Insulated Windows
- General: Brick FrontTwo
- Road/Access: City Street
- Originating MLS: First Multiple Listing Service
- County: Fulton - GA
- View: Other
- Fencing: None
- Utilities: Cable AvailableElectricity AvailableNatural Gas AvailablePhone AvailableSewer AvailableUnderground UtilitiesWater Available
- Source: First Multiple Listing Service
This listing courtesy of Zoya Bardai , Compass
 New - 1 day ago