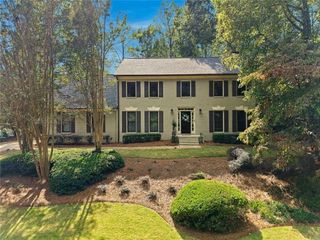
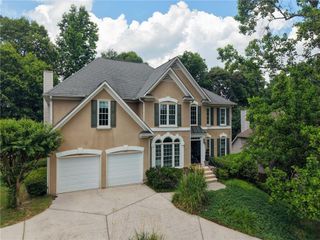
11040 Estates Circle, Alpharetta, GA 30022
- 5 beds |
- 4 baths |
- 3,498 sqft
 Single-Family Home
 Built in 2011
 0.33acre lot
 —— car garage
 $234/sqft
 Listed 11 days ago
Property Description
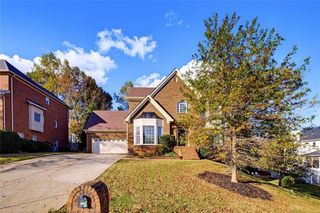
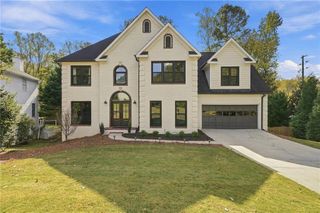
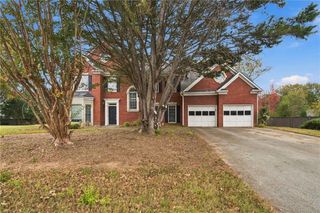
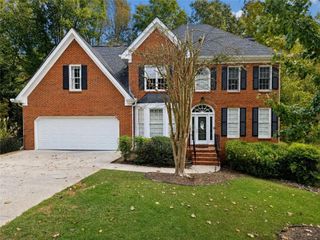
Five-bedroom, four-bath traditional in Kimball Estates on a level 0.33-acre lot. The two-story foyer opens to separate living and dining rooms. The family room has a coffered ceiling and gas fireplace and is open to the kitchen, which has an island, stone counters, stainless appliances, a double oven and a breakfast bar. Guest bedroom and full bath on the main level. Upstairs, the owner's suite has a sitting area, double vanity, garden tub, separate shower and large walk-in closet. Three more bedrooms and the laundry room are also upstairs. Full unfinished daylight basement. Side-entry garage, irrigation system and private backyard. Close to parks, the greenway and restaurants. New Prospect, Webb Bridge and Alpharetta schools.
- Listing Status:
- Active
- Date Added:
- October 31, 2026
- Data Last Updated:
- November 11, 2026 at 11:09PM
- Listing Office:
- Mackenzie Crabtree Real Estate, LLC : 404-458-7401
- Listing Agent:
- Mackenzie Crabtree : 404-458-7401
- Contact:
- 404-458-7401
- MLS ID:
- 7859817

- General: Private YardOther
- Style: Traditional
- Other Structures: None
- Pool: None
- Parking: AttachedGarage Faces Side
- Roofing: Composition
- Windows: Insulated Windows
- General: Brick 3 SidesCement SidingTwo
- Road/Access: None
- HOA Amenities: 700.0Annually
- Originating MLS: First Multiple Listing Service
- County: Fulton - GA
- Zoning: 11-0160-0080-179-811 016000801798
- View: Neighborhood
- Fencing: None
- Utilities: Cable AvailableElectricity AvailableNatural Gas AvailableSewer AvailableUnderground UtilitiesNone
- Water: Public
- Sewer: Public Sewer
- Source: First Multiple Listing Service
This listing courtesy of Mackenzie Crabtree , Mackenzie Crabtree Real Estate, LLC
Monthly Payment
- Principal & Interest $
- Property Taxes $
- Home Insurance $
- VA Funding Fee $