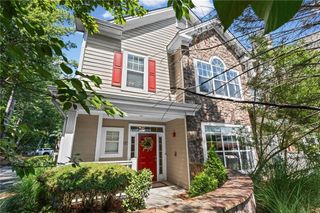
1112 Woodland Lane, Alpharetta, GA 30009
- 3 beds |
- 3 baths |
- 1,780 sqft
 Condominium
  Built in 2002
  1,786sqft lot
 2 car garage
  $216/sqft
  Listed 1 month ago
Property Description
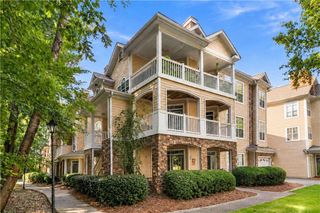
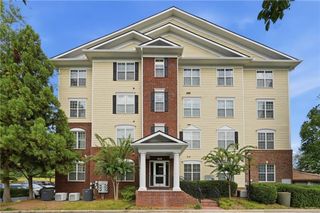
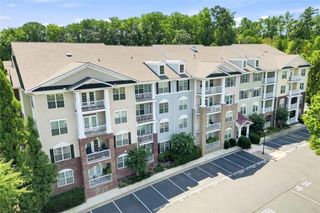
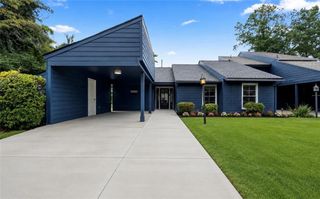
Live where Alpharetta's best is within easy reach. This gated townhome boasts a convenient location close to the restaurants, retail and green space of Avalon, with downtown Alpharetta less than a mile away, so evenings out and weekend outings are within easy reach. The neighborhood itself features a pool for residents, and quick access to GA-400 makes commuting simple, while nearby public schools add everyday convenience to this highly desirable address. Step inside to a main level with a functional floorplan for everyday living. The kitchen flows into a fireside family room and dining room. Double doors off the dining area open to a covered deck, extending the living space outdoors. A laundry room just off the kitchen and a powder bathroom round out the main floor's practical layout. Upstairs, the primary suite is, complete with a walk-in closet and an ensuite bathroom featuring dual vanities. Two secondary bedrooms share an additional full bathroom, offering flexible space for family, guests or a home office. With a 2-car garage for storage and parking, this townhome pairs thoughtful design with one of Alpharetta's most connected locations, close to everything, yet quietly set within its own gated community.
- Listing Status:
- Active
- Date Added:
- August 17, 2026
- Data Last Updated:
- September 26, 2026 at 5:08AM
- Listing Office:
- Ansley Real Estate : 770-284-9900
- Listing Agent:
- Jennifer Bienstock : 770-284-9900
- Contact:
- 770-284-9900
- MLS ID:
- 7822640

- General: Private Entrance
- Style: Townhouse
- Other Structures: DeckCovered
- Pool: None
- Parking: GarageGarage Faces FrontLevel DrivewayParking spaces: 0
- Roofing: Shingle
- Windows: None
- General: Brick FrontCement SidingThree Or MoreSlab
- Road/Access: Private Road
- HOA Amenities: InsuranceMaintenance GroundsMaintenance StructureSwimTennisTermite454.0Monthly
- Originating MLS: First Multiple Listing Service
- County: Fulton - GA
- Zoning: BDG 1 THE22 530012640330
- View: City
- Fencing: None
- Utilities: Cable AvailableElectricity AvailableNatural Gas AvailablePhone AvailableWater Available110 Volts220 Volts
- Water: Public
- Sewer: Public Sewer
- Source: First Multiple Listing Service
This listing courtesy of Jennifer Bienstock , Ansley Real Estate
Monthly Payment
- Principal & Interest $
- Property Taxes $
- Home Insurance $
- VA Funding Fee $

 New - 3 days ago