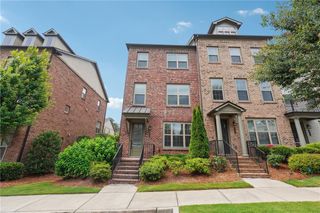
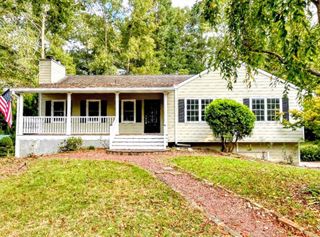
113 Pinecone Parkway, Alpharetta, GA 30022
- 4 beds |
- 4 baths |
- 1,820 sqft
 Rental
 Built in 2025
 2,178sqft lot
 2 car garage
 $2/sqft
 Listed 3 months ago
Property Description
Welcome to 113 Pinecone Parkway, where modern design, everyday comfort, and an exceptional Alpharetta location come together. The entry level offers a private bedroom with an en-suite bath and LVP flooring, ideal for guests, a home office, or multigenerational living. The main living level features 10-foot ceilings, abundant natural light, and an open layout built for connection. The chef’s kitchen stands out with white countertops, olive cabinetry, a large center island, and a walk-in pantry. It flows seamlessly into the spacious living area and covered porch, perfect for morning coffee, outdoor dining, or unwinding after a long day. Upstairs, the primary suite includes a spa-inspired bath with a frameless glass shower, dual vanities, and an oversized walk-in closet. Three additional bedrooms, a dedicated laundry room, smart-home features, and energy-efficient design complete the home. The two-car garage is already equipped with a NEMA 14-50 outlet for electric vehicle charging. Community amenities include a resort-style pool, clubhouse, community garden, and walking trail. Located near Kimball Bridge Road and North Point Parkway, the home is less than two miles from Avalon and minutes from Downtown Alpharetta, North Point, Big Creek Greenway, Wills Park, Webb Bridge Park, Ameris Bank Amphitheatre, and some of the area’s best dining and shopping.
- Listing Status:
- Active
- Date Added:
- August 11, 2026
- Data Last Updated:
- November 12, 2026 at 12:08AM
- Listing Office:
- PMI North Atlanta : 470-789-4880
- Listing Agent:
- Tyler Chenault : 678-510-9090
- Contact:
- 470-789-4880
- MLS ID:
- 7815879

- General: Balcony
- Style: Craftsman
- Other Structures: Rear PorchCovered
- Pool: None
- Parking: DrivewayGarageGarage Door OpenerGarage Faces RearLevel DrivewayElectric Vehicle Charging Station(s)Parking spaces: 2
- Roofing: CompositionShingle
- Windows: Double Pane WindowsInsulated Windows
- General: BrickCement SidingThree Or More
- Road/Access: None
- Originating MLS: First Multiple Listing Service
- County: Fulton - GA
- Zoning: 12 299008491253
- View: NeighborhoodTrees/WoodsOther
- Fencing: None
- Utilities: Cable AvailableElectricity AvailablePhone AvailableSewer AvailableUnderground UtilitiesWater Available
- Source: First Multiple Listing Service
This listing courtesy of Tyler Chenault , PMI North Atlanta
 New - 18 hours ago