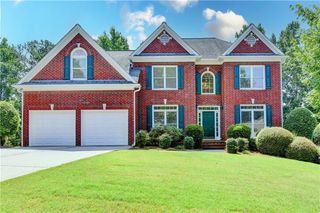
1150 Compass Pointe Crossing, Alpharetta, GA 30005
- 5 beds |
- 5 baths |
- 2,837 sqft
 Single-Family Home
  Built in 1997
  0.86acre lot
 2 car garage
  $345/sqft
  Listed 12 days ago
Property Description
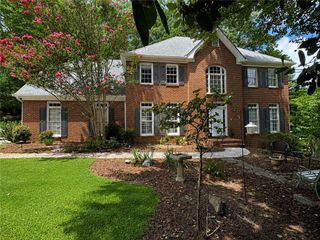
Perfectly positioned on a beautifully wooded homesite in the heart of Windward, this exceptional five-bedroom, four-and-a-half-bath home offers the privacy, space, and lifestyle today's Alpharetta buyers are searching for. From the moment you step inside, soaring ceilings, a dramatic two-story fireside great room, and a stunning wall of oversized arched windows create a breathtaking first impression while framing peaceful wooded views. *Designed for comfortable family living and effortless entertaining, the open floor plan flows seamlessly from the great room to the beautifully renovated kitchen and breakfast area. The great room serves as the heart of the home, anchored by a fireplace and surrounded by rich hardwood floors throughout the main level. The renovated kitchen features timeless cabinetry, generous counter space, abundant storage, and an open design that keeps everyone connected. A formal dining room is ready for holiday gatherings and special occasions, while the formal living room offers flexibility as a sitting room, music room, or reading retreat. Tucked away for privacy, the dedicated main-level office creates the ideal work-from-home environment. *The spacious primary suite offers a peaceful retreat any time of day. Freshly painted and beautifully updated, it features a spa-inspired bath with a freestanding soaking tub, an oversized frameless glass shower with a rain showerhead, an elegant double vanity, and separate walk-in closets. An ensuite bedroom and two additional bedrooms are complemented by beautifully renovated bathrooms. *The finished terrace level provides exceptional flexibility for multigenerational living or extended guests. Designed as a true extension of the home, it features a spacious family room, a second kitchen with an eating area, a guest bedroom, full bath, and a versatile flex room. Whether hosting movie nights, video game tournaments, sleepovers, or cheering on the big game with friends, this level offers endless possibilities for everyday living and entertaining. Extensive unfinished storage provides exceptional space for seasonal décor, hobbies, or a workshop. *Outdoor living is just as impressive. The expansive deck extends the living space outdoors with plenty of room for dining, entertaining, or simply enjoying the peaceful wooded backyard. Whether you're hosting friends or enjoying a quiet cup of coffee, the natural setting creates a sense of privacy that's increasingly difficult to find. The screened porch creates a true outdoor living room—the perfect place to relax with a cup of coffee, entertain friends, or simply enjoy the sights and sounds of nature while remaining comfortably protected from the elements. Together, the deck, screened porch, patios, play area, and wooded backyard create exceptional outdoor living spaces to enjoy throughout the year. *Living in Windward means enjoying one of Alpharetta's premier lifestyle communities with a 195-acre private lake, marina, boating, fishing, swimming pools, tennis and pickleball courts, playgrounds, miles of walking trails, direct access to the Big Creek Greenway, and highly regarded schools. This home is just minutes from Avalon, Downtown Alpharetta, Halcyon, North Point, GA-400, shopping, dining, parks, and everyday conveniences.
- Listing Status:
- Active
- Date Added:
- July 30, 2026
- Data Last Updated:
- August 11, 2026 at 2:07PM
- Listing Office:
- Berkshire Hathaway HomeServices Georgia Properties : 770-475-0505
- Listing Agent:
- Amy Herington : 404-545-0149
- Contact:
- 770-475-0505
- MLS ID:
- 7813080

- General: GardenPrivate YardRear StairsOther
- Style: Traditional
- Other Structures: EnclosedFront PorchDeckScreenedPatio
- Pool: None
- Parking: GarageParking spaces: 4
- Roofing: Composition
- Windows: Double Pane WindowsInsulated Windows
- General: BrickCement SidingFrameThree Or MoreConcrete PerimeterPillar/Post/Pier
- Road/Access: City Street
- HOA Amenities: Reserve Fund970.0Annually
- Originating MLS: First Multiple Listing Service
- County: Fulton - GA
- Zoning: 21 561011050330
- View: Trees/Woods
- Fencing: None
- Utilities: Cable AvailableElectricity AvailableNatural Gas AvailablePhone AvailableSewer AvailableUnderground UtilitiesWater Available110 Volts220 Volts
- Water: Public
- Sewer: Public Sewer
- Source: First Multiple Listing Service
This listing courtesy of Amy Herington , Berkshire Hathaway HomeServices Georgia Properties
Monthly Payment
- Principal & Interest $
- Property Taxes $
- Home Insurance $
- VA Funding Fee $

 New - 1 day ago