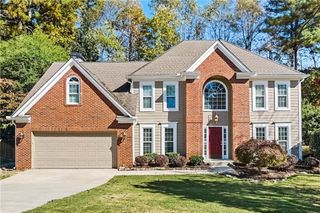
1180 Overland Crossing, Alpharetta, GA 30004
- 3 beds |
- 3 baths |
- 2,100 sqft
 Single-Family Home
 Built in 1995
 0.48acre lot
 2 car garage
 $293/sqft
 Listed 1 month ago
Property Description
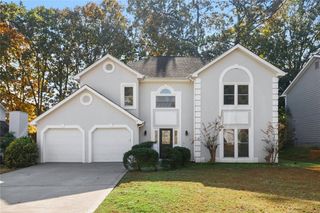
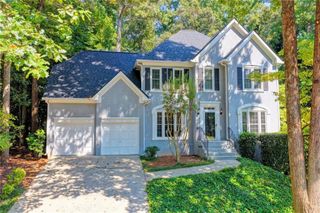
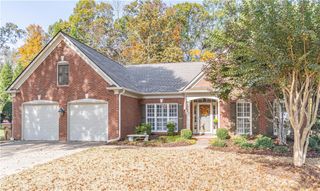
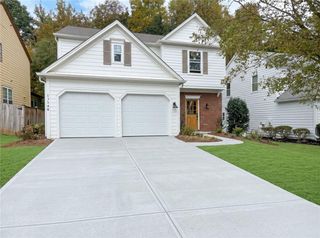
**PRICE ADJUSTMENT** This beautiful home features a newly expanded updated kitchen with granite countertops, a walk-in pantry, and a convection oven, along with new flooring throughout the main floor. The beautifully renovated primary bath adds to the home’s appeal. located in Alpharetta with Forsyth county taxes, it offers quick access to GA 400, Avalon, and Halcyon. The main level includes a two-story foyer, separate dining room, a versatile office or playroom with built-in shelving, and a bright family room. The primary suite serves as a true retreat with a sitting area, an updated spa-like bath featuring a freestanding tub, and a spacious walk-in closet. Additional interior features include an updated full bath. Outside, the property is situated on nearly a half-acre lot with a large park-like backyard. There is an expansive patio, awning, private garden, and lush landscaping. Notable recent updates include new siding in 2020 and flooring in 2025, as well as a roof that was replaced approximately five years ago. The home is also located within a very desirable swim and tennis community and excellent school district.
- Listing Status:
- Active
- Date Added:
- October 9, 2026
- Data Last Updated:
- November 12, 2026 at 2:09AM
- Listing Office:
- Redfin Corporation : 404-800-3623
- Listing Agent:
- PAMELA OCONNORSMITH : 770-708-3164
- Contact:
- 404-800-3623
- MLS ID:
- 7851674

- General: Private YardRain Gutters
- Style: Traditional
- Other Structures: Patio
- Pool: None
- Parking: GarageParking spaces: 2
- Roofing: Composition
- Windows: Double Pane WindowsInsulated WindowsShutters
- General: BrickCement SidingTwoSlab
- Road/Access: City Street
- HOA Amenities: SwimTennis500.0Semi-Annually
- Originating MLS: First Multiple Listing Service
- County: Forsyth - GA
- Zoning: 2-1 823-834 LT 128 PH 1A CHADBOURNE042 102
- View: Other
- Fencing: Back Yard
- Utilities: Electricity AvailableSewer AvailableWater Available110 Volts
- Water: Public
- Sewer: Public Sewer
- Source: First Multiple Listing Service
This listing courtesy of PAMELA OCONNORSMITH , Redfin Corporation
Monthly Payment
- Principal & Interest $
- Property Taxes $
- Home Insurance $
- VA Funding Fee $

 New - 1 day ago