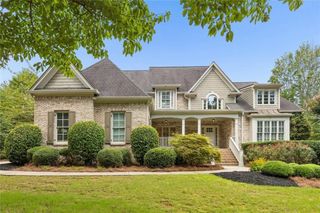
11880 Old Station Place, Alpharetta, GA 30004
- 6 beds |
- 5 baths |
- 5,240 sqft
 Single-Family Home
  Built in 2012
  0.41acre lot
 3 car garage
  $258/sqft
  Listed 2 months ago
Property Description
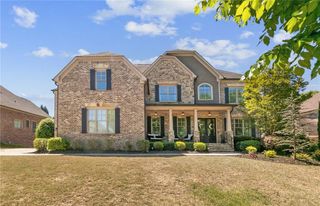
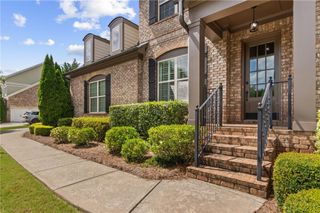
Enjoy LOWER monthly mortgage PAYMENTS for the first two years! Seller OFFERING a 2-1 temporary INTEREST RATE BUYDOWN for a qualified buyer, subject to Lender approval, loan program guidelines, seller contribution limits, and agreed-upon contract terms. Exceptional 6-bedroom, 5-bath Craftsman-style residence offering approximately 5,240 square feet of beautifully finished living space and a THREE-CAR GARAGE. This thoughtfully designed home features an open-concept floor plan, gorgeous hardwood floors, generous room sizes, and impressive INDOOR and OUTDOOR living areas. The spacious kitchen is appointed with white quartz countertops, stainless-steel appliances, abundant cabinetry, and an effortless connection to the main living and dining spaces—ideal for everyday living and entertaining. The expansive primary suite provides a private retreat with generous walk-in closets and a well-appointed bath. The FINISHED TERRACE level adds exceptional flexibility with a full bathroom,MEDIA AREA, game or billiards space, and additional room for guests, recreation, a home gym, or a private office. Outdoor living is equally impressive, with both covered and uncovered deck spaces overlooking the large, beautifully maintained FENCED backyard. The spacious dry-under-deck patio provides another inviting area for outdoor dining, entertaining, or relaxing. Conveniently located near RUCKER ROAD and the shopping, dining, recreation, and employment destinations of ALPHARETTA and MILTON, this substantial home offers the space, versatility, and North Fulton location today’s buyers are seeking.
- Listing Status:
- Active
- Date Added:
- July 23, 2026
- Data Last Updated:
- September 26, 2026 at 2:08AM
- Listing Office:
- Keller Williams Rlty Consultants : 678-287-4800
- Listing Agent:
- ATL Property Professionals : 678-287-4800
- Contact:
- 678-287-4800
- MLS ID:
- 7808133

- General: Private YardOther
- Style: Craftsman
- Other Structures: Front PorchDeckRear PorchPatioCovered
- Pool: None
- Parking: AttachedGarageGarage Door OpenerGarage Faces Side
- Roofing: Composition
- Windows: Insulated Windows
- General: Brick 3 SidesCement SidingStoneThree Or MoreConcrete Perimeter
- Road/Access: City Street
- HOA Amenities: 900.0Annually
- Originating MLS: First Multiple Listing Service
- County: Fulton - GA
- Zoning: Please see legal description in documents section.22 418012780670
- View: NeighborhoodTrees/Woods
- Fencing: Back YardFenced
- Utilities: Cable AvailableElectricity AvailableNatural Gas AvailableSewer AvailableUnderground UtilitiesWater Available110 Volts
- Water: Public
- Sewer: Public Sewer
- Source: First Multiple Listing Service
This listing courtesy of ATL Property Professionals , Keller Williams Rlty Consultants
Monthly Payment
- Principal & Interest $
- Property Taxes $
- Home Insurance $
- VA Funding Fee $

 New - 3 days ago