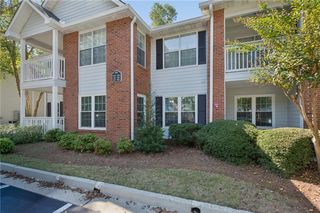
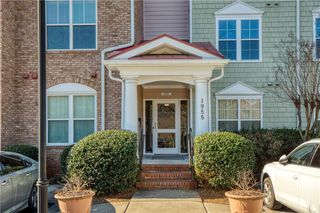
1205 Whitestone Ridge, Alpharetta, GA 30005
- 2 beds |
- 3 baths |
- 1,218 sqft
 Condominium
 Built in 1997
 1,220sqft lot
 —— car garage
 $254/sqft
 Listed 27 days ago
Property Description
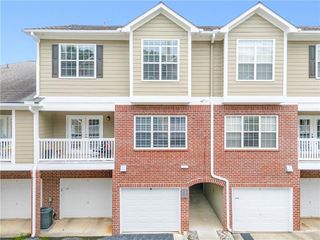
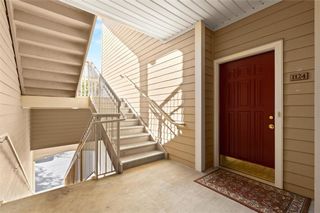
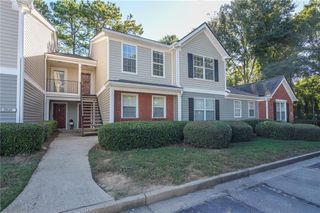
Nestled in the heart of Alpharetta, this freshly painted end-unit townhome stands out as the ultimate best buy for anyone looking to embrace a vibrant local lifestyle. Inside, beautiful luxury vinyl plank (LVP) flooring throughout the entire home.The heart of the home is the oversized, eat-in kitchen, with granite countertops, stainless steel appliances, and tile flooring. It looks directly over the family room anchored by a cozy fireplace, making the main living space feel connected and open. Your upper level has two generously sized bedrooms each with their own ensuite bathroom. One beautifully renovated bathroom, upgraded with premium granite and fresh new tile with walk in shower. However, the true highlight of this property is its exceptional outdoor space. Because this is a coveted end unit, you enjoy a level of privacy that is an absolute rarity for townhome living. Step out onto your private patio, which features a handy additional storage closet, and take advantage of the extra yard space stretching along the side. For added daily convenience, two assigned parking spaces sit directly in front of your doorstep. Plus lets talk that the location is unbeatable and poised to get even better with the upcoming Northpoint development. You are situated just minutes from the upscale shopping, fine dining, and entertainment of Avalon and Downtown Alpharetta, with immediate access to GA-400 and the scenic Big Creek Greenway. Best of all, the HOA fee covers your water, lawn care, termite bond, and pond maintenance, offering a truly low-maintenance lifestyle. Complemented by excellent local schools.
- Listing Status:
- Active
- Date Added:
- October 15, 2026
- Data Last Updated:
- November 12, 2026 at 3:08AM
- Listing Office:
- Keller Williams Realty Peachtree Rd. : 404-419-3500
- Listing Agent:
- The Suits Team : 404-419-3550
- Contact:
- 404-419-3500
- MLS ID:
- 7832668

- General: Private Yard
- Style: Townhouse
- Other Structures: None
- Pool: None
- Parking: AssignedParking PadParking spaces: 2
- Roofing: Composition
- Windows: Insulated Windows
- General: Vinyl SidingTwoSlab
- Road/Access: None
- HOA Amenities: 235.0Monthly
- Originating MLS: First Multiple Listing Service
- County: Fulton - GA
- Zoning: 36 STONE RIDGE UNIT I & II11 001000450606
- View: Trees/Woods
- Fencing: None
- Utilities: Cable AvailableElectricity AvailableNatural Gas Available110 Volts220 Volts in Laundry
- Water: Public
- Sewer: Public Sewer
- Source: First Multiple Listing Service
This listing courtesy of The Suits Team , Keller Williams Realty Peachtree Rd.
Monthly Payment
- Principal & Interest $
- Property Taxes $
- Home Insurance $
- VA Funding Fee $