12170 Belvoir Lane, Alpharetta, GA 30009
- 4 beds |
- 4 baths |
- 4,100 sqft
 Single-Family Home
  Built in 2015
  0.35acre lot
 3 car garage
  $451/sqft
  Listed 23 days ago
Property Description
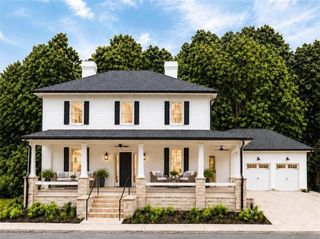
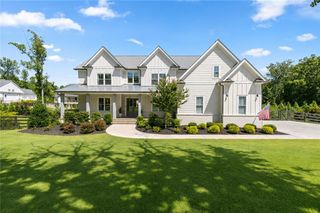
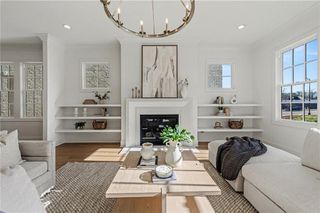
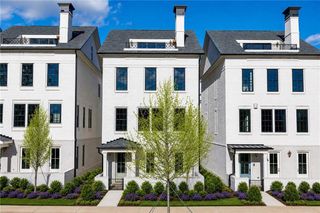
A rare opportunity to live just minutes from Downtown Alpharetta’s Garden District, this beautifully designed home combines exceptional quality, thoughtful details, and an impressive collection of indoor and outdoor living spaces. A covered front porch welcomes guests through double iron-and-glass doors into the two-story foyer, where hardwood floors and designer lighting introduce the home’s elevated interiors. The spacious dining room easily seats ten and offers access to the kitchen. A separate front sitting room provides flexibility as a private office, library, or wine/whiskey room. The main living spaces are open and inviting, with a large living room flowing naturally into the kitchen and fireside keeping room. A separate flex space provides an additional option for a home office or study. The keeping room is a standout, featuring hardwood floors, three walls of windows and a fireplace. Custom barn doors with glass sidelights allow natural light to carry throughout the adjoining spaces. At the center of the home, the kitchen pairs custom finishes with professional-grade Thermador appliances. A generous island with leathered marble countertops anchors the space, complemented by designer lighting, a built-in Thermador refrigerator, and a six-burner gas cooktop with griddle and commercial-style hood. A walk-in pantry and mudroom provide a functional transition to the three-car garage. Upstairs, the primary suite is spacious and beautifully appointed. The newly renovated primary bath features new flooring, custom cabinetry, quartz countertops, and an oversized frameless glass shower finished with stunning subway-style tile. His/her walk-in closets include hardwood flooring and custom built-ins. Three additional bedrooms are located upstairs, each with a walk-in closet and new carpeting. One offers a private en-suite bath, while the remaining two share a connecting bath. Designed for year-round enjoyment, the enclosed patio is one of the home’s most versatile spaces, fully heated and air-conditioned with all-weather screens, tile flooring, vaulted ceilings, and shiplap detailing. Use it for casual dining, an additional sitting area, creative space, or simply a quiet place to relax. Just beyond, the backyard becomes a private outdoor retreat. Large Travertine pavers surround the saltwater pool and built-in spa, featuring a Pebble Tec “Brilliance” finish. A covered outdoor kitchen/ Cabana and entertaining area includes a built-in bar and grill, while established perennial gardens and grassy areas soften the surrounding landscape. This home offers direct access to one of North Atlanta’s most vibrant districts, known for its collection of locally owned restaurants, boutique shopping, and year-round events. Enjoy weekends at the farmers market, evenings out at top dining spots, and easy access to the Alpha Loop and nearby Avalon. With quick access to GA-400 and the surrounding area, this location combines accessibility with everyday convenience in one of Alpharetta’s most desirable settings.
- Listing Status:
- Active
- Date Added:
- September 8, 2026
- Data Last Updated:
- September 26, 2026 at 5:08AM
- Listing Office:
- Berkshire Hathaway HomeServices Georgia Properties : 770-475-0505
- Listing Agent:
- MELISSA LISA SWAYNE : 770-241-9165
- Contact:
- 770-475-0505
- MLS ID:
- 7832543

- General: Gas GrillLightingStorageOther
- Style: Traditional
- Other Structures: EnclosedFront PorchCovered
- Pool: GuniteHeatedIn GroundPool/Spa ComboSalt Water
- Parking: AttachedGarageParking spaces: 3
- Roofing: Composition
- Windows: Double Pane WindowsPlantation ShuttersWindow Treatments
- General: Brick 4 SidesWood SidingBrickTwoSlab
- Road/Access: County Road
- HOA Amenities: Maintenance Grounds500.0Annually
- Originating MLS: First Multiple Listing Service
- County: Fulton - GA
- Zoning: x22 466012490402
- View: Neighborhood
- Fencing: Back YardWrought Iron
- Utilities: Cable AvailableElectricity AvailableNatural Gas AvailableSewer AvailableUnderground UtilitiesWater AvailableNone
- Water: Public
- Sewer: Public Sewer
- Source: First Multiple Listing Service
This listing courtesy of MELISSA LISA SWAYNE , Berkshire Hathaway HomeServices Georgia Properties
Monthly Payment
- Principal & Interest $
- Property Taxes $
- Home Insurance $
- VA Funding Fee $