124 Everley Walk, Alpharetta, GA 30009
- 4 beds |
- 4 baths |
- 2,379 sqft
 Town Home
  Built in 2023
  2,265sqft lot
 2 car garage
  $346/sqft
  Listed 23 days ago
Property Description
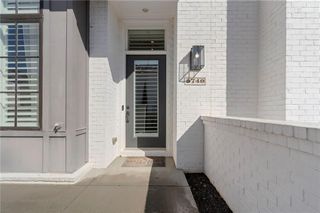
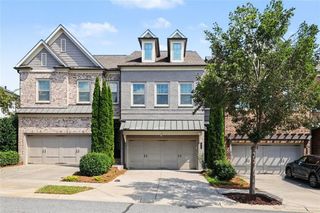
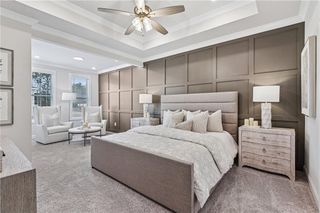
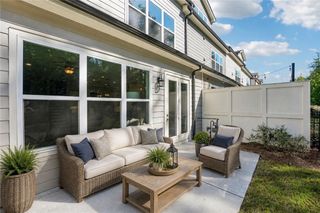
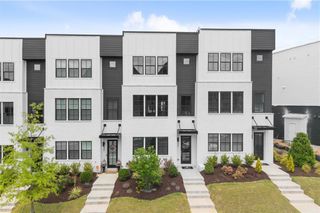
Minutes from restaurants, retail, entertainment and green space in vibrant downtown Alpharetta and scenic walking trails on the Alpha Loop, this end-unit brick townhome in the gated Atley community delivers a rare combination of space, upscale finishes, and true walkability. Featuring 4 bedrooms, a bright and open floor plan, and multiple private outdoor spaces, including a turfed and fenced yard-a rarity for its downtown location-this home boasts the best of convenient downtown living for an incredible value. Inside, 10-foot ceilings and windows on three sides bathe the space in natural light, while timeless wide plank hardwood flooring and brushed gold fixtures lend a thoughtfully designed touch to the interior. The main level is centered around a gourmet kitchen with upgraded ceiling-height cabinetry, a gas cooktop adorned by a stunning range hood, classic backsplash to the ceiling, a convection microwave/oven combo, an eat-in island with integrated storage, additional countertop space ideal for added serving and storage, and spacious pantry. The kitchen opens to a living area warmed by a shiplap-accented gas fireplace, while a sunny nook with access to a covered porch offers flexibility as a home office, quiet reading corner or play area. A powder bathroom and laundry area round out the main floor and a new stair runner adds a practical design element. Upstairs, the primary suite feels like a private retreat, with a large walk-in shower and generous closet space. Two additional bedrooms share a well-appointed full bath, giving family or guests room to spread out. The terrace level adds even more flexibility with a guest suite featuring its own ensuite bath, walk-in closet, and bonus storage, ideal for visitors or multigenerational living. The garage features new polyaspartic floor coating and wall storage, and comes equipped with an EV charger hookup. The attic provides for extra storage as well. Atley residents enjoy resort-style amenities including a pool, dog park, community garden, guest parking, and multiple green spaces, all with easy proximity to downtown Alpharetta, Avalon and GA-400 for getting around town with ease. This is low-maintenance, high-style living in one of Alpharetta's most desirable gated communities, and a rare opportunity at this value.
- Listing Status:
- Active
- Date Added:
- September 2, 2026
- Data Last Updated:
- September 26, 2026 at 2:08AM
- Listing Office:
- Ansley Real Estate : 770-284-9900
- Listing Agent:
- Andrea Cueny : 404-695-7040
- Contact:
- 404-695-7040
- MLS ID:
- 7831267

- General: Private EntranceRain GuttersPergola
- Style: TownhouseTraditional
- Other Structures: Deck
- Pool: None
- Parking: AttachedDrive Under Main LevelDrivewayGarageGarage Door OpenerGarage Faces RearLevel DrivewayParking spaces: 2
- Roofing: Shingle
- Windows: Insulated Windows
- General: Brick 3 SidesHardiPlank TypeStoneThree Or MoreSlab
- Road/Access: City Street
- HOA Amenities: Maintenance GroundsReserve FundSwimTermite303.0Monthly
- Originating MLS: First Multiple Listing Service
- County: Fulton - GA
- Zoning: X12 270107470373
- View: CityOther
- Fencing: Front YardWrought Iron
- Utilities: Cable AvailableElectricity AvailableNatural Gas AvailablePhone AvailableSewer AvailableUnderground UtilitiesWater Available110 Volts220 Volts
- Water: Public
- Sewer: Public Sewer
- Source: First Multiple Listing Service
This listing courtesy of Andrea Cueny , Ansley Real Estate
Monthly Payment
- Principal & Interest $
- Property Taxes $
- Home Insurance $
- VA Funding Fee $