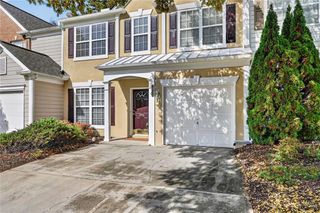
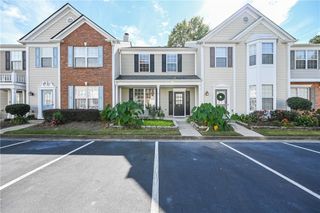
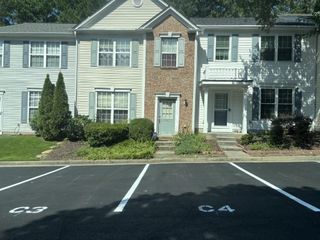
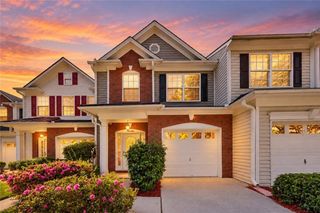
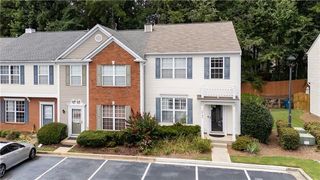
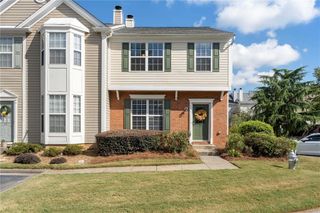
13136 Fasherstone Drive, Alpharetta, GA 30004
- 4 beds |
- 4 baths |
- 1,412 sqft
 Town Home
 Built in 2001
 1,864sqft lot
 2 car garage
 $294/sqft
 Listed 5 days ago
Property Description
Serene water views, a coveted end unit position, and pristine condition come together in this beautifully maintained townhome in Morris Lake. Lovingly cared for and freshly painted throughout, this home features beautiful laminate wood flooring on the main level and plush carpeting in the bedrooms. The open main level flows from the kitchen into a spacious great room with a fireplace and out to a private, freshly painted deck overlooking the lake through a peaceful wooded setting, an ideal spot for morning coffee or quiet evenings. Upstairs, the primary suite with private bath is joined by two additional bedrooms, while the lower level offers a fourth bedroom or flexible space, currently set up as a mirrored home gym and equally suited for a home office or guest room. Tax records reflect four bedrooms. Its end-unit position adds privacy and natural light, and a new roof installed in April 2026 adds peace of mind. Welcome to Morris Lake, a sought-after community with a private lake, walking trail, swimming pool, and clubhouse, plus a low-maintenance lifestyle. Set within the City of Milton with an Alpharetta address, the community is minutes from Avalon, Halcyon, downtown Alpharetta, Windward Parkway, Ameris Bank Amphitheater, the Big Creek Greenway, and GA 400. Zoned for Manning Oaks Elementary, Hopewell Middle, and Alpharetta High School. Buyer to verify school assignment. Impeccably maintained and ready for immediate enjoyment, this home pairs tranquil water views with an unbeatable location!
- Listing Status:
- Active
- Date Added:
- November 6, 2026
- Data Last Updated:
- November 11, 2026 at 11:09PM
- Listing Office:
- Engel & Volkers Atlanta : 404-845-7724
- Listing Agent:
- Sabine Grant : 404-434-0025
- Contact:
- 404-845-7724
- MLS ID:
- 7865085

- General: Other
- Style: Townhouse
- Other Structures: Deck
- Pool: None
- Parking: AttachedGarageGarage Faces FrontParking PadParking spaces: 1
- Roofing: Shingle
- Windows: Insulated Windows
- General: Brick FrontHardiPlank TypeThree Or MoreSlab
- Road/Access: Private Road
- HOA Amenities: Cable TVElectricityGasInternetSewerWater225.0Monthly
- Originating MLS: First Multiple Listing Service
- County: Fulton - GA
- Zoning: LOT 52 BLG22 543010443284
- View: Lake
- Fencing: None
- Utilities: Cable AvailableElectricity AvailableNatural Gas AvailableSewer AvailableWater AvailableOther
- Water: Public
- Sewer: Public Sewer
- Source: First Multiple Listing Service
This listing courtesy of Sabine Grant , Engel & Volkers Atlanta
Monthly Payment
- Principal & Interest $
- Property Taxes $
- Home Insurance $
- VA Funding Fee $