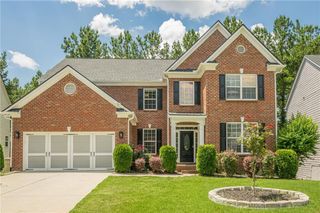
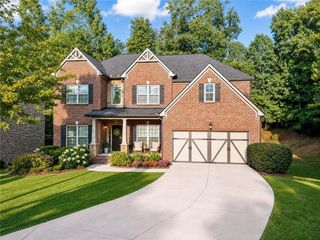
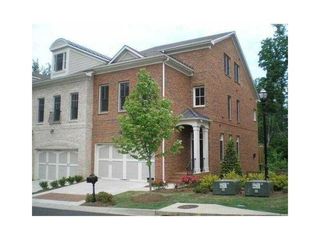
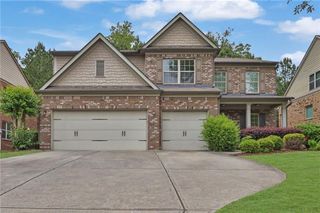
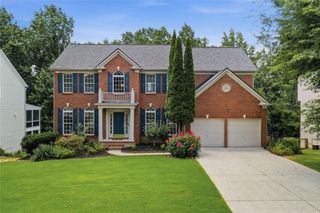
135 Brightmore Way, Alpharetta, GA 30005
- 6 beds |
- 5 baths |
- 3,117 sqft
 Rental
  Built in 1994
  0.29acre lot
 2 car garage
  $1/sqft
  Listed 1 month ago
Property Description
Renovated 6 BR/5 BA home in sought-after Seven Oaks subdivision. Move-in ready with fresh interior paint, new SPC flooring on the upper level and in the basement, and new appliances. Beautiful hardwood floors throughout the main level, including the dining room, den/office, spacious family room with fireplace, the main-level guest suite and bright sunroom. Upgraded kitchen features granite countertops, cherry cabinets, stainless steel appliances, and a breakfast area. Upstairs, the expansive primary suite offers a sitting room, double vanity, separate shower, and whirlpool tub. Generously sized secondary bedrooms, including one en-suite bedroom and two bedrooms sharing a full bath. Each bedroom features a ceiling fan. Finished basement includes a recreation room, media room, bedroom, full bath, and wine cellar. Plenty of space for entertaining with a screened porch, grilling deck, and additional basement-level deck. Special discount if move in on or before Oct 1, 2026 with a two year or longer lease.
- Listing Status:
- Active
- Date Added:
- August 25, 2026
- Data Last Updated:
- September 26, 2026 at 5:08AM
- Listing Office:
- Strategy Real Estate International, LLC. : 404-518-5980
- Listing Agent:
- Yuktung Wa : 678-907-8897
- Contact:
- 678-907-8897
- MLS ID:
- 7827069

- General: Other
- Style: Traditional
- Other Structures: Front PorchDeckScreenedCovered
- Pool: None
- Parking: DrivewayGarage
- Roofing: Composition
- Windows: Double Pane Windows
- General: Brick FrontThree Or More
- Road/Access: City Street
- Originating MLS: First Multiple Listing Service
- County: Fulton - GA
- Zoning: 21 575411940684
- View: Other
- Fencing: None
- Utilities: Cable AvailableElectricity AvailableNatural Gas AvailablePhone AvailableSewer AvailableUnderground UtilitiesWater Available
- Source: First Multiple Listing Service
This listing courtesy of Yuktung Wa , Strategy Real Estate International, LLC.