136 Everley Walk, Alpharetta, GA 30009
- 4 beds |
- 4 baths |
- 2,379 sqft
 Town Home
  Built in 2022
  3,311sqft lot
 2 car garage
  $357/sqft
  Listed 1 month ago
Property Description
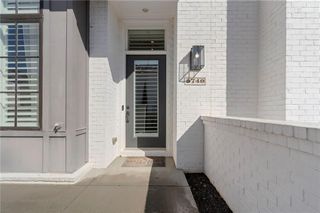
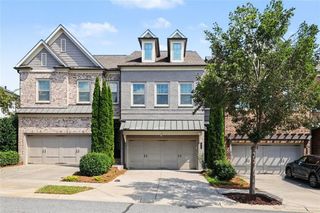
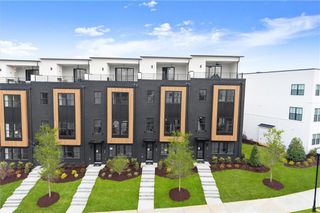
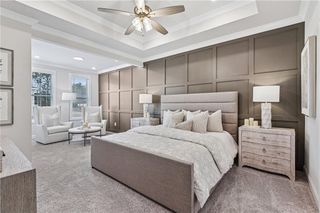
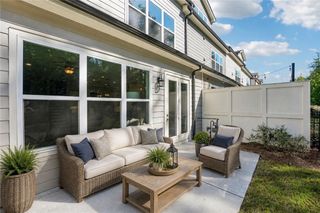
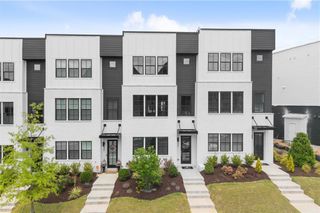
Experience the best of Downtown Alpharetta living at 136 Everley Walk, an end-unit, 4-bedroom, 3.5-bath townhome by The Providence Group offering the rare combination of a private courtyard, multiple outdoor living spaces, and direct access to the Alpha Loop. Ideally located in Atley just moments from Downtown Alpharetta, Avalon, The Maxwell, and GA-400, this thoughtfully designed home makes it easy to enjoy North Atlanta’s most vibrant destinations while embracing a low-maintenance, lock-and-leave lifestyle. Step through the front gate into a charming, fenced courtyard with turf—an inviting extension of the home and a rare find in townhome living. Inside, the open-concept main level is filled with abundant natural light, while 10-foot ceilings, hardwood floors, and a neutral interior create a bright, sophisticated backdrop. The fireside living room is accented by a shiplap fireplace and a beamed mantel and flows seamlessly into the dining area and beautifully appointed kitchen. Designed for both everyday living and entertaining, the kitchen features ceiling-height cabinetry, Cambria quartz countertops, a herringbone subway tile backsplash, walk-in pantry, and stainless-steel appliances, including a counter-depth French-door refrigerator, 36-inch gas cooktop, and vent hood. Tucked away at the rear of the home, a light-filled sunroom offers flexible space for a home office or cozy sitting area. Just beyond, a covered deck with under-decking and a ceiling fan is an inviting place to enjoy morning coffee, dinner outdoors, or a relaxed evening at home. An elegant powder room and separate laundry room with upper cabinetry (nearly new washer/dryer included) complete the main level. Upstairs, the spacious primary suite feels like a true retreat with a tray ceiling and two oversized walk-in closets. The spa-inspired bath features dual vanities and an impressive wet-room shower with dual shower heads and a handheld sprayer. Two additional bedrooms share a full bath, and access to a second deck adds yet another outdoor living space—ideal for guests, a roommate arrangement, or quiet moments under the stars. The lower level adds even more versatility with a fourth bedroom or flex space, full bath, and generous storage closet, creating excellent options for a private guest suite, fitness room, or media space. Additional features include a two-car garage plus driveway parking, designer accent walls, a tankless water heater, and a Phoenix security system with exterior doorbell and cameras. Life at Atley extends well beyond your front door. Community amenities include a resort-style pool, neighborhood garden, dog park, and direct access to the Alpha Loop, connecting you to the restaurants, boutiques, entertainment, and year-round events of Downtown Alpharetta and nearby destinations including Avalon and The Maxwell. With its end-unit setting, flexible floor plan, private courtyard, multiple outdoor spaces, and exceptional location, 136 Everley Walk offers the lifestyle you’ve been searching for.
- Listing Status:
- Active
- Date Added:
- August 19, 2026
- Data Last Updated:
- September 26, 2026 at 5:08AM
- Listing Office:
- Ansley Real Estate : 770-284-9900
- Listing Agent:
- Tammy Weaver : 678-296-8797
- Contact:
- 678-296-8797
- MLS ID:
- 7819839

- General: CourtyardPrivate EntranceRain Gutters
- Style: Townhouse
- Other Structures: Front PorchDeckCovered
- Pool: None
- Parking: DrivewayGarageGarage Door OpenerGarage Faces RearLevel Driveway
- Roofing: Composition
- Windows: Double Pane Windows
- General: BrickCement SidingThree Or MoreSlab
- Road/Access: City Street
- HOA Amenities: Maintenance GroundsMaintenance StructureReserve FundSwimTrash302.0Monthly
- Originating MLS: First Multiple Listing Service
- County: Fulton - GA
- Zoning: See Exhibit A12 270107470316
- View: Neighborhood
- Fencing: FencedFront YardWrought Iron
- Utilities: Cable AvailableElectricity AvailableNatural Gas AvailablePhone AvailableSewer AvailableUnderground UtilitiesWater Available110 Volts
- Water: Public
- Sewer: Public Sewer
- Source: First Multiple Listing Service
This listing courtesy of Tammy Weaver , Ansley Real Estate
Monthly Payment
- Principal & Interest $
- Property Taxes $
- Home Insurance $
- VA Funding Fee $