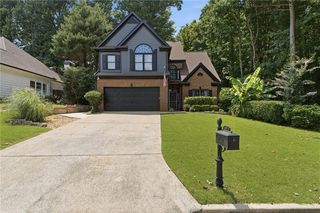
140 Ketton Way, Alpharetta, GA 30005
- 5 beds |
- 4 baths |
- 2,552 sqft
 Single-Family Home
  Built in 1996
  0.32acre lot
 2 car garage
  $304/sqft
  Listed 8 days ago
Property Description
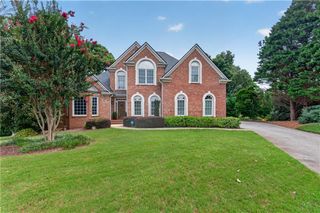
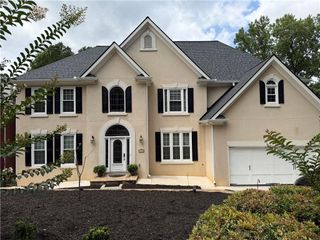
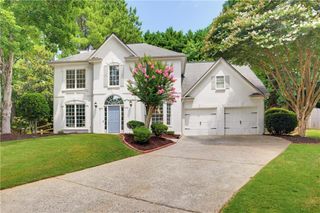
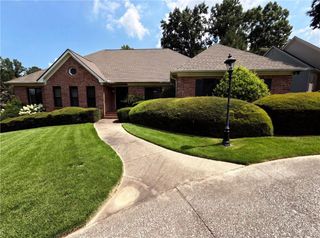
Welcome Home to this move-in ready, beautifully updated hardcoat stucco home, ideally situated on a quiet cul-de-sac just a short walk from the amenities in the highly sought-after Pennbrooke community in Alpharetta. Offering 5 bedrooms, 3.5 baths, a main-level office, and a finished terrace level with an additional bedroom and full bath, this home provides the perfect blend of space, comfort, and flexibility. The bright, open kitchen features granite countertops, stainless steel appliances, and overlooks the inviting family room with a cozy fireplace—ideal for everyday living and entertaining. Freshly painted throughout, the home also boasts new hardwood floors on the main level, new carpet upstairs, and new LVP flooring in the finished basement, making it truly move-in ready. Unwind on the deck overlooking the mature specimen trees in a peaceful, southern facing, double gated, fully fenced backyard. Located in a top-rated Alpharetta school district, Pennbrooke is an active community with both swim and tennis teams. Enjoy easy access to GA 400, Avalon, Downtown Alpharetta, Georgia State University's Alpharetta campus, shopping, restaurants, and MARTA.
- Listing Status:
- Active
- Date Added:
- July 18, 2026
- Data Last Updated:
- July 26, 2026 at 5:06PM
- Listing Office:
- Realty One Group Edge : 678-909-7709
- Listing Agent:
- Robyn Jacober : 678-451-9446
- MLS ID:
- 7807046

- General: Private Yard
- Style: ColonialTraditional
- Other Structures: Deck
- Pool: None
- Parking: AttachedGarageGarage Door OpenerGarage Faces FrontKitchen LevelLevel Driveway
- Roofing: Ridge VentsShingle
- Windows: Double Pane Windows
- General: HardiPlank TypeStuccoTwoConcrete Perimeter
- Road/Access: Other
- HOA Amenities: SwimTennis900.0Semi-Annually
- Originating MLS: First Multiple Listing Service
- County: Fulton - GA
- Zoning: 30 B11 013000850461
- View: Neighborhood
- Fencing: Back YardFencedWood
- Utilities: Cable AvailableElectricity AvailableNatural Gas AvailablePhone AvailableSewer AvailableUnderground UtilitiesNone
- Water: Public
- Sewer: Public Sewer
- Source: First Multiple Listing Service
This listing courtesy of Robyn Jacober , Realty One Group Edge
Monthly Payment
- Principal & Interest $
- Property Taxes $
- Home Insurance $
- VA Funding Fee $

 New - 3 days ago