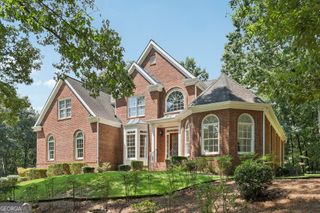
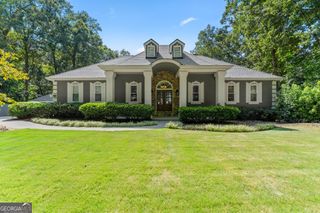
1560 Woodall Trace, Alpharetta, GA 30004
- 5 beds |
- 4 baths |
- 5,215 sqft
 Single-Family Home
  Built in 2008
  0.25acre lot
 —— car garage
  $177/sqft
  Listed 23 hours ago
Property Description
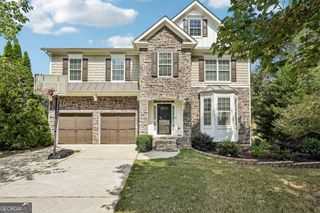
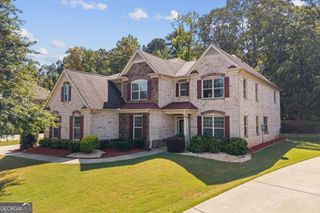
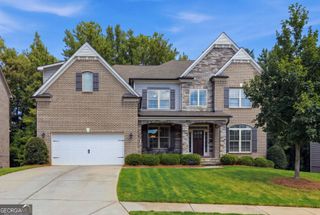
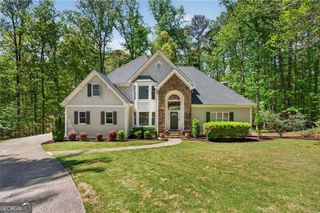
Spacious ranch with a finished terrace level in Alpharetta's Hanover Place community and the sought-after South Forsyth High School district. This 5-bedroom, 4-bath home offers the primary suite on the main level and abundant indoor and outdoor space for everyday living and entertaining. The expansive kitchen is designed for gathering, featuring a party-size island, plenty of cabinetry and workspace, and an open flow into the spacious family room with fireplace. Formal living and dining rooms provide additional space for entertaining. A screened porch extends the living space outdoors and overlooks the level, fenced backyard. The primary suite, conveniently located on the main level, features a newly updated, spa-like bath with a glass-enclosed shower, dual vanities, garden tub, and oversized walk-in closet with a built-in storage system. Additional bedrooms provide flexibility for family or a home office. An oversized upstairs suite with a full bath offers even more versatility and can serve as private living quarters, a guest suite, or hobby room. The finished terrace level is an entertainer's dream, featuring an additional bedroom and full bath, generous recreation and gathering areas, and plenty of room for a home gym or office. A dedicated theater room with a bar area creates the perfect setting for fun movie nights. A screened-in terrace-level patio provides another comfortable outdoor living area with direct access to the fenced backyard. Move-in ready and updated, the home features a new roof, HVAC system, water heater, windows, and sump pump. Conveniently located near GA-400, Avalon, Downtown Alpharetta, shopping, dining, parks, and recreation, with the added benefit of the highly regarded South Forsyth High School district.
- Listing Status:
- Active
- Date Added:
- September 25, 2026
- Data Last Updated:
- September 26, 2026 at 4:09AM
- Listing Office:
- Keller Williams Realty Atl. Partners : 678-318-5000
- Listing Agent:
- Joanna Krauz : 404-229-9863
- MLS ID:
- 10853021

- Style: Brick FrontCraftsmanRanch
- Parking: GarageAttachedKitchen LevelGarage Door OpenerParking spaces: 2
- Roofing: Composition
- Windows: Double Pane Windows
- General: BrickThree Or More
- HOA Amenities: SwimmingTennis1440.0
- Originating MLS: Georgia MLS 2
- County: Forsyth
- Zoning: 042 604
- Fencing: Back YardFencedWood
- Utilities: Cable AvailableElectricity AvailablePhone AvailableWater Available220 VoltsElectricity on Property
- Water: Public
- Sewer: Public Sewer
- Source: Georgia MLS 2
This listing courtesy of Joanna Krauz , Keller Williams Realty Atl. Partners
Monthly Payment
- Principal & Interest $
- Property Taxes $
- Home Insurance $
- VA Funding Fee $